Preview image. Unlock full-res
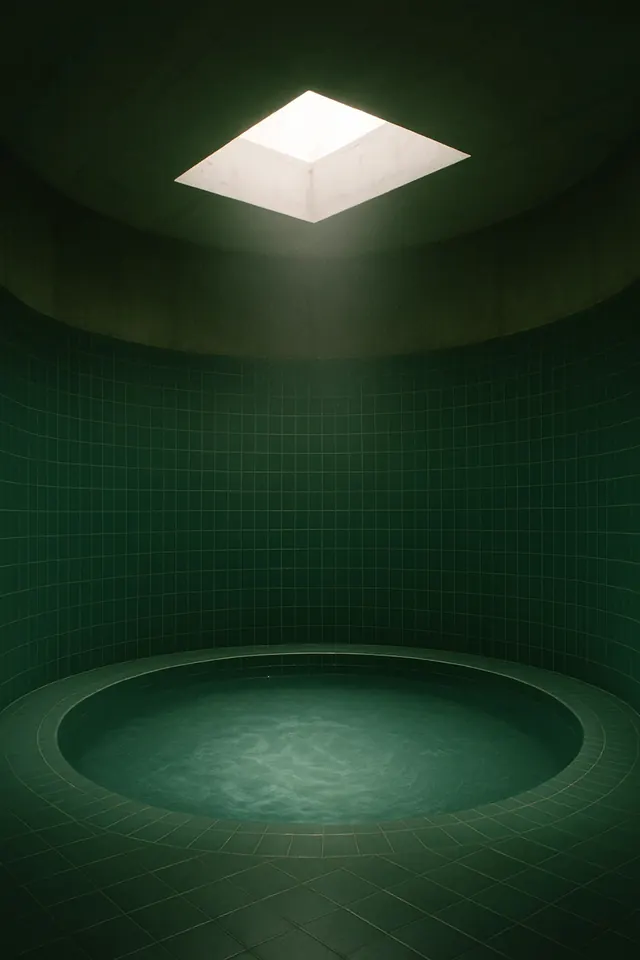
3D rendered underground interior with deep green tones, centered skylight opening, and grid floor pattern.
Summary
An abstract 3D architectural rendering of a symmetrical underground chamber with centered illumination. Deep forest-green walls contrast with a pale cream-colored skylight and floor, creating a meditative, subterranean aesthetic.
Visual description
Centered composition showing a perfectly square skylight with soft white glow opening in the ceiling of a dark green cylindrical or domed chamber. Grid-pattern floor in muted green recedes toward the center point. Symmetrical walls curve around the lit opening. Minimal objects and pure geometric forms create an empty, contemplative atmosphere.
Key takeaway
Symmetrical compositions and centered focus points create visual calm and mathematical elegance. Strategic lighting through a single opening unifies the spatial hierarchy. This approach works for architectural visualization, conceptual spaces, and design system photography.
Reuse notes
Suitable for mood boards exploring abstraction, minimalism, and spatial design. Effective in presentation decks for architecture, interior design, or conceptual products. Pairs well with deep, cool color palettes and sans-serif typography.