Preview image. Unlock full-res
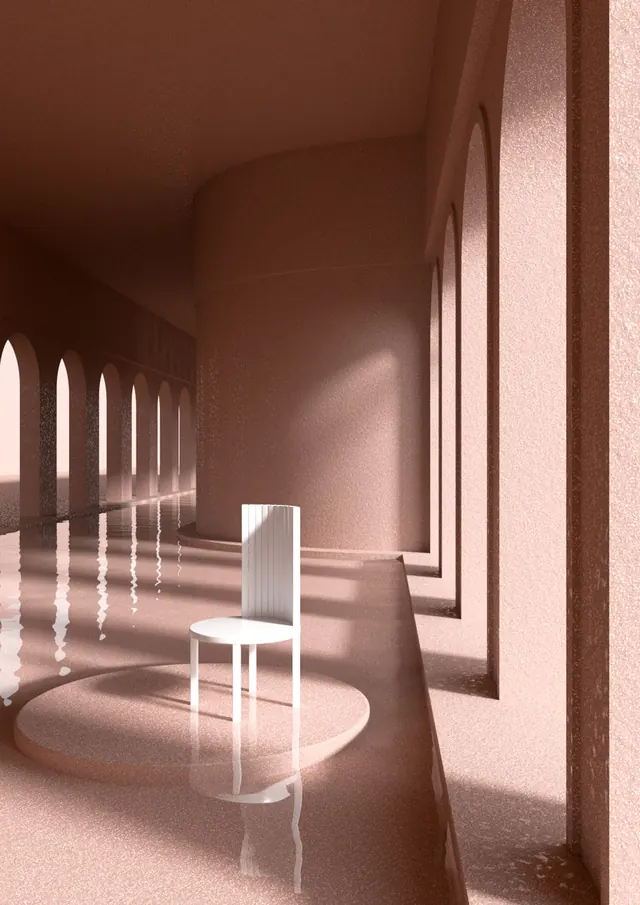
A minimalist 3D rendered interior space showing a long corridor with repeated arches and warm monochromatic pink-brown tones, geometric columns, and dramatic light casting through openings.
Summary
A minimalist 3D architectural rendering of a serene corridor space with repeated geometric arches and columns, rendered in a warm monochromatic palette of dusty pinks and browns, with striking geometric shadows from light entering through openings.
Visual description
Extremely long perspective corridor rendered in warm monochromatic tones: dusty pink walls, beige-tan flooring, and brown-toned columns and arches. A single white modernist chair sits centered in the middle distance, small and isolated. Repeated geometric arches recede into the background, creating strong linear perspective and rhythm. Strong directional lighting casts sharp geometric shadows across the floor and walls, entering through tall openings on the left. The entire composition has a serene, contemplative quality with perfectly smooth surfaces and clean geometry. Professional 3D rendering with sophisticated lighting and material properties.
Key takeaway
Monochromatic rendering focuses attention on form, space, light, and proportion without color distraction. A single contrasting element (the white chair) becomes a focal point and establishes scale in vast space.
Reuse notes
Excellent reference for architectural visualization, interior design portfolios, or minimalist space design. The monochromatic approach works well for conceptual or premium architectural presentations. The technique effectively demonstrates proportional relationships and spatial hierarchy. Works for real estate, design studios, or museum/gallery installations. The light-and-shadow interplay is a powerful compositional tool applicable to various architectural and interior design contexts.