Preview image. Unlock full-res
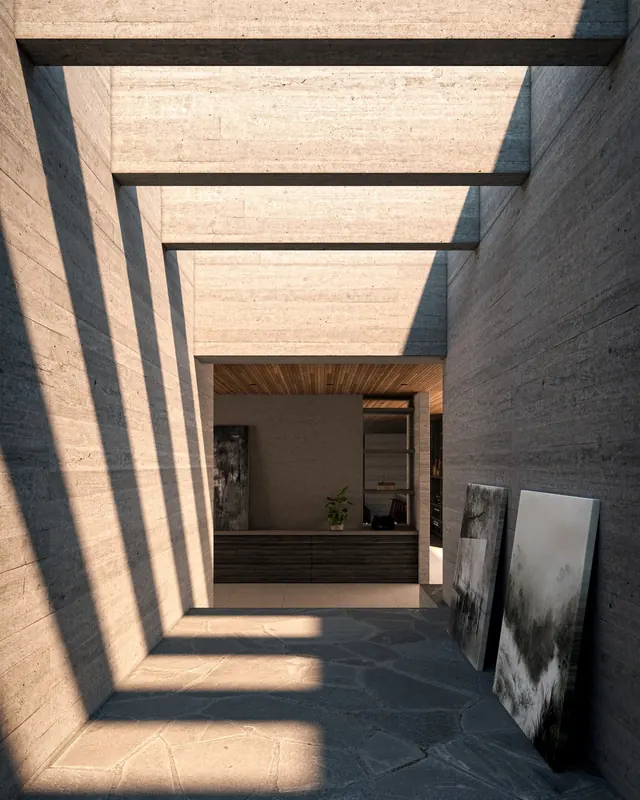
A minimalist architectural photograph of a concrete passage framed by dark timber beams, with light pouring through the geometric openings.
Summary
A vertical architectural photograph showcasing a brutalist concrete corridor with regular timber beam supports, emphasizing geometry and light play.
Visual description
A long hallway viewed head-on, with warm beige concrete walls and ceiling split by parallel dark timber beams creating a series of rectangular frames. Bright light penetrates through the top openings, casting deep shadows across the surfaces. The composition is highly geometric and symmetrical. Visible at the far end is a warmer, lit interior space with natural wood finishes. Two weathered panels lean against the right wall.
Key takeaway
The drama of brutalist form is heightened by strategic light exposure and the repetitive rhythm of structural elements. The tonal contrast between shadow and sunlit surfaces creates visual depth without additional decoration.
Reuse notes
Strong reference for minimalist interior architecture, gallery spaces, or brutalist design work. The geometric framing technique works well for emphasizing spatial depth. Best with natural light sources.