Preview image. Unlock full-res
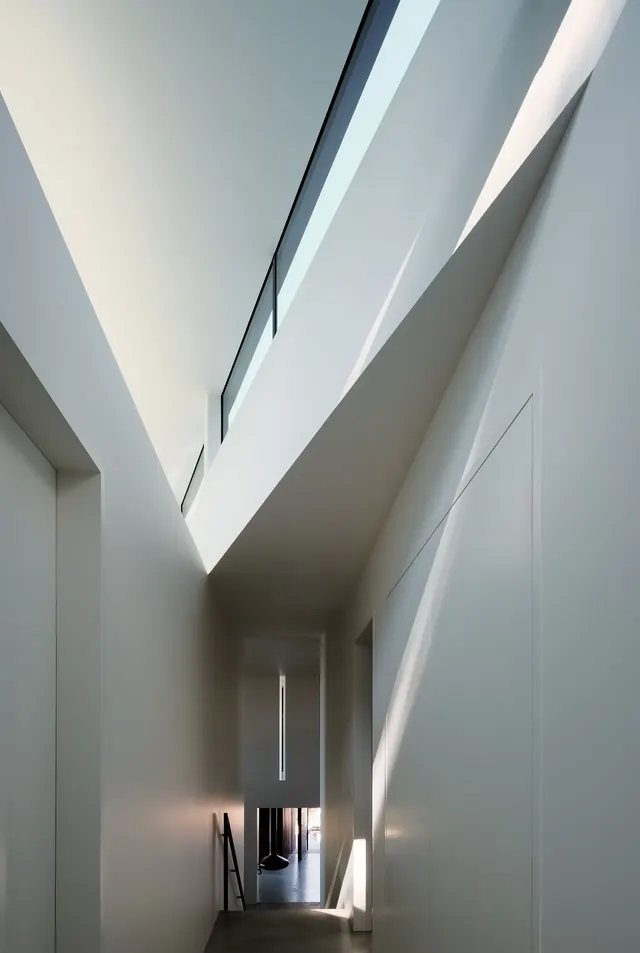
A vertical perspective of a modern, minimalist hallway featuring high ceilings, sharp geometric lines, and natural light streaming through a skylight.
Summary
A vertical perspective of a modern, minimalist hallway featuring high ceilings, sharp geometric lines, and natural light streaming through a skylight.
Visual description
The composition uses strong diagonal lines created by the ceiling and walls to lead the eye through a narrow corridor. Natural light enters from a high skylight, creating sharp, high-contrast shadows against the white surfaces. The color palette is strictly neutral, focusing on shades of white, grey, and soft shadows.
Key takeaway
Use dramatic natural light and strong diagonal lines to create a sense of depth and architectural scale in a confined space.
Reuse notes
Use this when designing minimalist interior spaces or architectural visualizations that emphasize light, shadow, and geometric purity.
More like this
Keep what you find
A free account saves references to boards and can send you a weekly email of picks based on what you save.
To see every result, go Pro.