Preview image. Unlock full-res
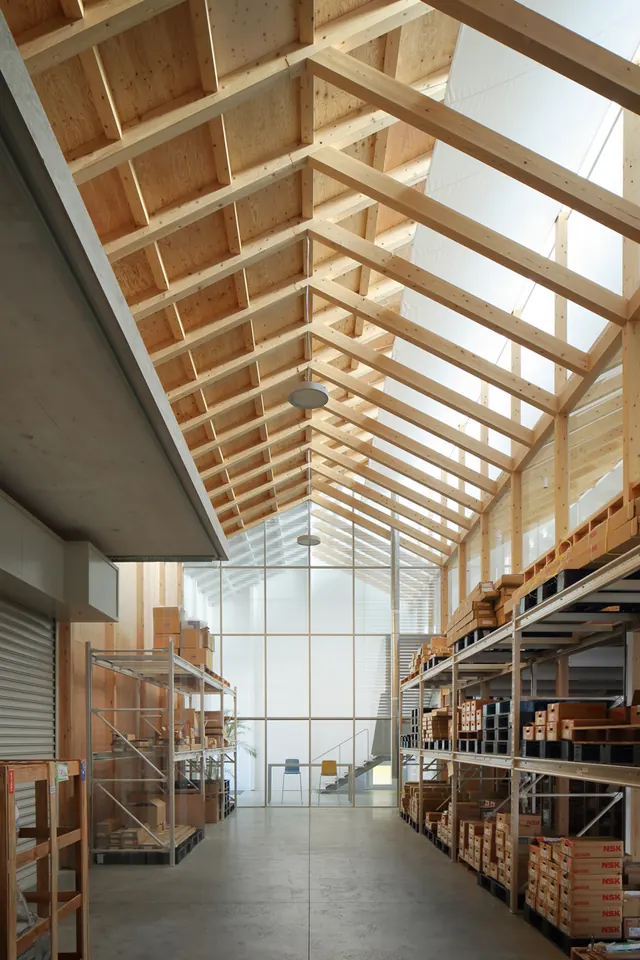
An interior view of a warehouse featuring a high, pitched ceiling with exposed light-wood timber trusses and large glass windows at the far end, flanked by industrial metal shelving units.
Summary
An interior view of a warehouse featuring a high, pitched ceiling with exposed light-wood timber trusses and large glass windows at the far end, flanked by industrial metal shelving units.
Visual description
The composition is dominated by the rhythmic, geometric pattern of light-toned wooden trusses supporting a pitched roof. Large glass panes at the end of the hall allow diffused natural light to flood the space, contrasting with the dark grey floor and metal shelving. The perspective leads the eye down a central aisle toward the bright, translucent background.
Key takeaway
Use the rhythmic repetition of structural elements and the interplay of natural light to create a sense of scale and order in large spaces.
Reuse notes
Use this when visualizing modern industrial spaces, sustainable architecture, or organized logistics environments.
More like this
Keep what you find
A free account saves references to boards and can send you a weekly email of picks based on what you save.
To see every result, go Pro.