Preview image. Unlock full-res
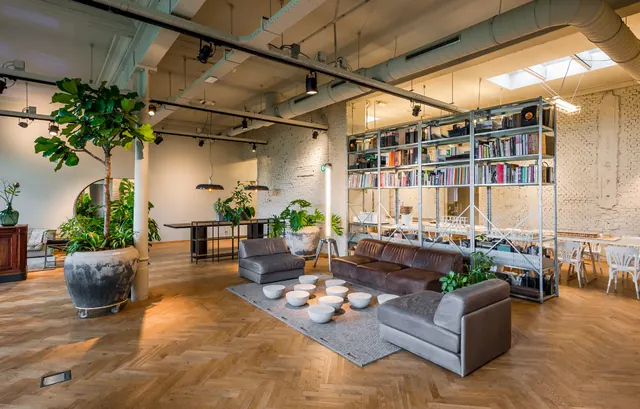
A spacious, open-plan industrial loft featuring high ceilings with exposed pipes, herringbone wood flooring, and a mix of modern furniture and large indoor plants.
Summary
A spacious, open-plan industrial loft featuring high ceilings with exposed pipes, herringbone wood flooring, and a mix of modern furniture and large indoor plants.
Visual description
The composition features a wide-angle view of a large room with light wood herringbone floors and white brick walls. Large potted plants and a tall metal bookshelf filled with books act as focal points, while exposed ceiling pipes and track lighting add industrial texture. The furniture consists of low-profile grey and brown seating arranged around a central rug.
Key takeaway
Combine industrial elements like exposed ductwork and brick with organic textures like wood and greenery to create a balanced, warm modern space.
Reuse notes
Use this aesthetic for interior design mood boards or architectural visualizations for luxury loft apartments or creative studio spaces.
More like this
Keep what you find
A free account saves references to boards and can send you a weekly email of picks based on what you save.
To see every result, go Pro.