Preview image. Unlock full-res
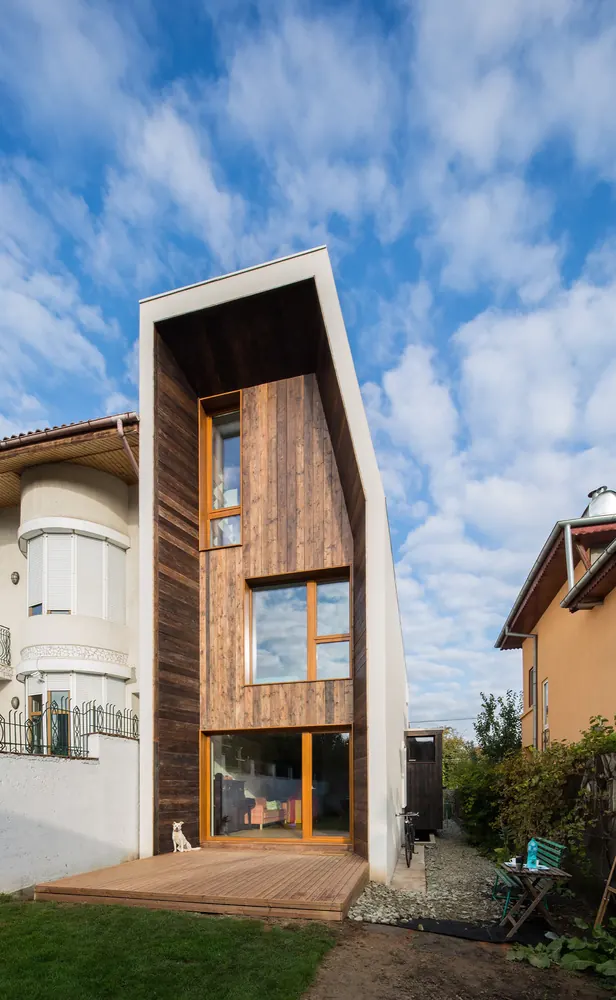
A vertical, contemporary narrow-lot house featuring a dramatic asymmetrical sloped roof and wood-paneled facade, situated between two traditional buildings.
Summary
A vertical, contemporary narrow-lot house featuring a dramatic asymmetrical sloped roof and wood-paneled facade, situated between two traditional buildings.
Visual description
The central subject is a tall, narrow structure with a steep, white asymmetrical roofline and vertical wood plank siding. Large rectangular windows with wooden frames are stacked vertically, reflecting the sky. The house sits on a wooden deck next to a green lawn, flanked by a white classical-style building and a tan house.
Key takeaway
Use dramatic, asymmetrical rooflines and natural wood textures to create visual interest in narrow urban infill projects.
Reuse notes
Use this as a reference for modern residential design that seeks to contrast with traditional neighboring architecture.
More like this
Keep what you find
A free account saves references to boards and can send you a weekly email of picks based on what you save.
To see every result, go Pro.