Preview image. Unlock full-res
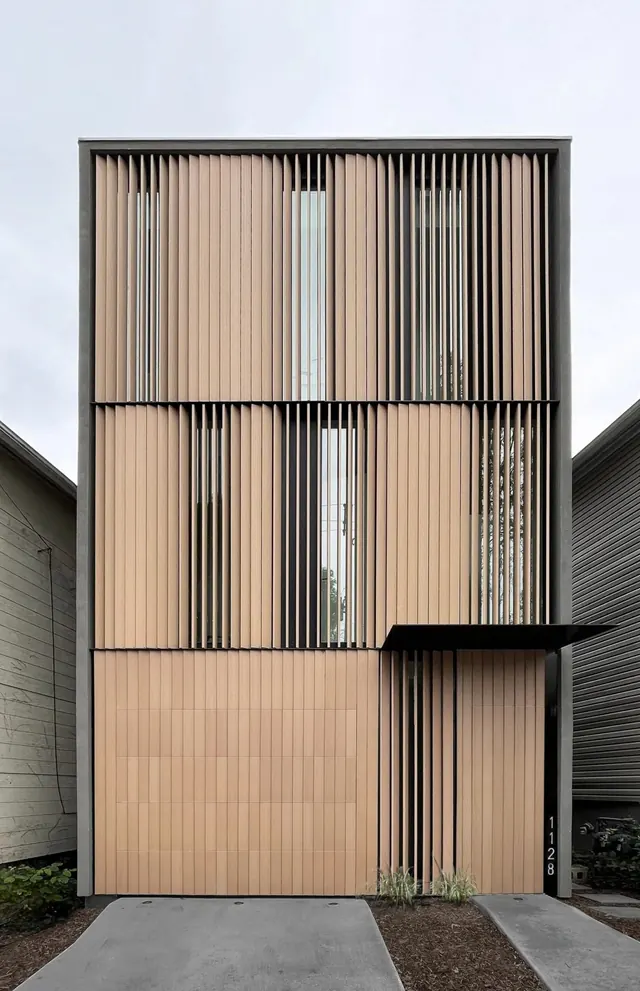
A vertical, multi-story residential building featuring a rhythmic facade of light wood vertical slats and a dark rectangular frame.
Summary
A vertical, multi-story residential building featuring a rhythmic facade of light wood vertical slats and a dark rectangular frame.
Visual description
The image shows a tall, narrow building with a facade composed of light-toned vertical wooden slats of varying widths and spacing. A dark, thin rectangular frame outlines the entire structure, and a black cantilevered awning extends over the entrance area. The composition is symmetrical and emphasizes strong vertical lines against a neutral, overcast sky.
Key takeaway
Use rhythmic vertical elements to create texture and visual interest on a flat facade while maintaining a sense of height.
Reuse notes
Use this when designing modern residential exteriors or privacy screens that require a balance of light and enclosure.
More like this
Keep what you find
A free account saves references to boards and can send you a weekly email of picks based on what you save.
To see every result, go Pro.