Preview image. Unlock full-res
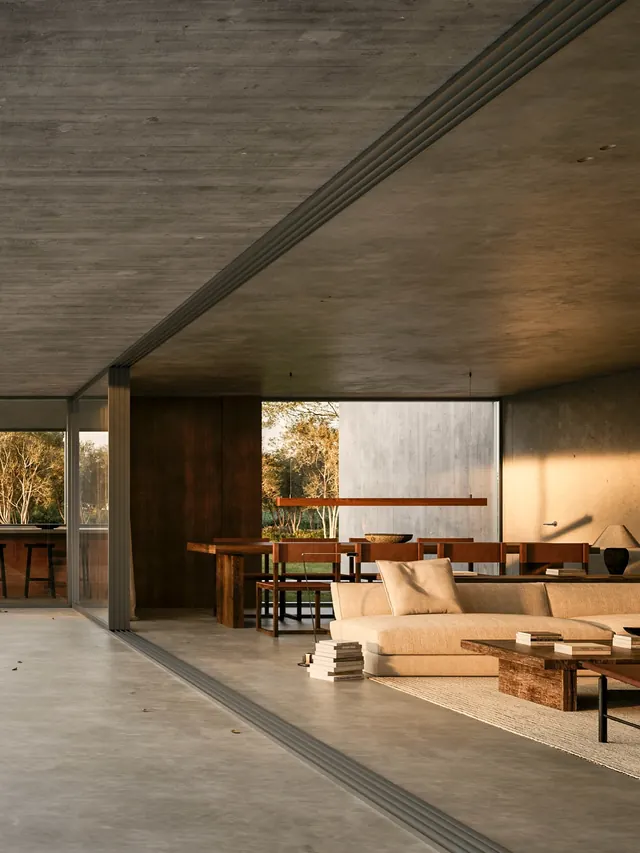
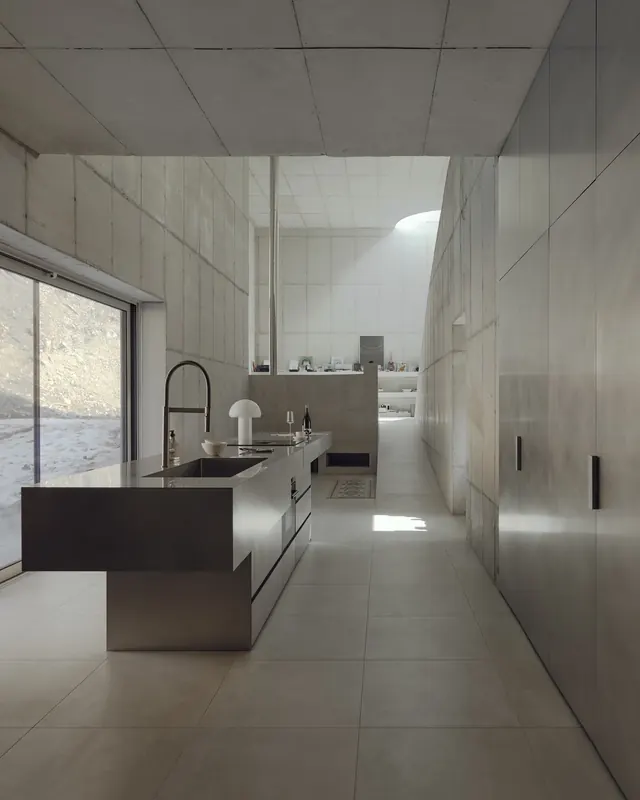
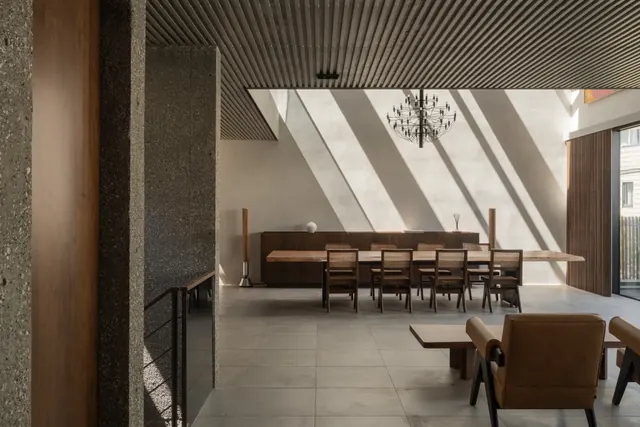
A wide-angle view of a minimalist, open-plan living and dining area featuring raw concrete ceilings and floors, large glass sliding doors, and warm wooden furniture.

Summary
A wide-angle view of a minimalist, open-plan living and dining area featuring raw concrete ceilings and floors, large glass sliding doors, and warm wooden furniture.
Visual description
The composition uses strong linear perspective through floor tracks and ceiling beams. A warm light source illuminates a neutral-toned sofa and wooden dining set against a backdrop of raw concrete textures and large glass openings.
Key takeaway
Use the contrast between cold, industrial concrete surfaces and warm, organic wooden textures to create depth and atmosphere.
Reuse notes
Use this aesthetic for high-end architectural portfolios or luxury furniture lookbooks.
More like this

Keep what you find
A free account saves references to boards and can send you a weekly email of picks based on what you save.
To see every result, go Pro.