Preview image. Unlock full-res
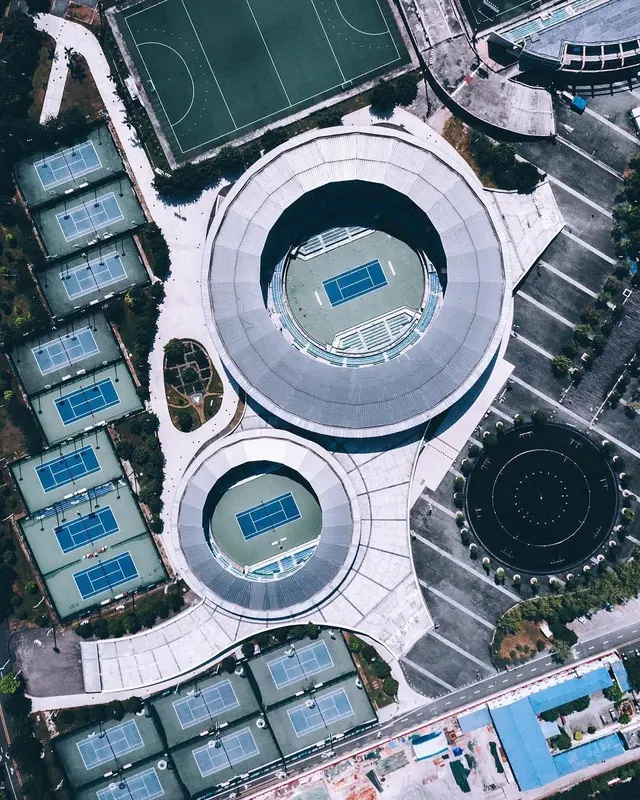
An aerial photograph showing a modern sports facility with circular buildings, tennis courts, and a soccer field.
Summary
An aerial photograph showing a modern sports facility with circular buildings, tennis courts, and a soccer field.
Visual description
The image features a top-down perspective of a sports complex with two large circular structures containing tennis courts. Surrounding these are rectangular blue tennis courts and a green soccer field, all arranged within a light-colored paved landscape.
Key takeaway
The use of strong geometric shapes and circular motifs creates a sense of organized symmetry in large-scale layouts.
Reuse notes
Use this perspective for architectural visualizations or urban planning presentations to showcase site layouts.
More like this





Keep what you find
A free account saves references to boards and can send you a weekly email of picks based on what you save.
To see every result, go Pro.