Preview image. Unlock full-res
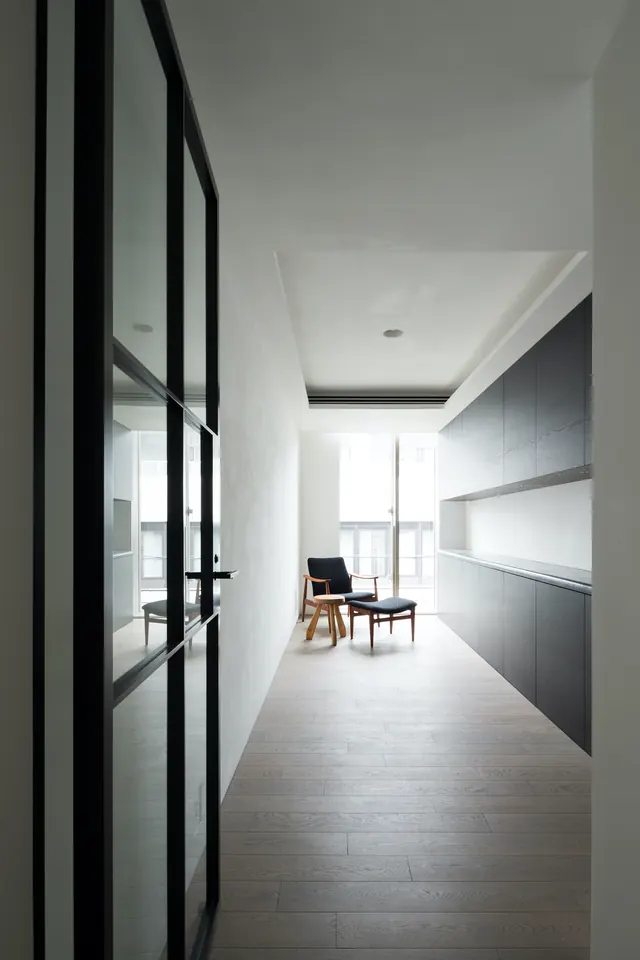
A vertical photograph of a modern, minimalist hallway featuring light wood flooring, white walls, and dark cabinetry.
Summary
A vertical photograph of a modern, minimalist hallway featuring light wood flooring, white walls, and dark cabinetry.
Visual description
The composition uses strong linear perspective, leading the eye down a long hallway toward a window. A black-framed glass partition occupies the left foreground, while dark grey cabinetry runs along the right wall. The color palette is strictly neutral, consisting of white walls, light wood floors, and black accents.
Key takeaway
Use strong leading lines and a high-contrast neutral palette to create a sense of depth and architectural order.
Reuse notes
Use this aesthetic for luxury real estate marketing or high-end furniture catalogs to convey sophistication and space.
More like this
Keep what you find
A free account saves references to boards and can send you a weekly email of picks based on what you save.
To see every result, go Pro.