Preview image. Unlock full-res
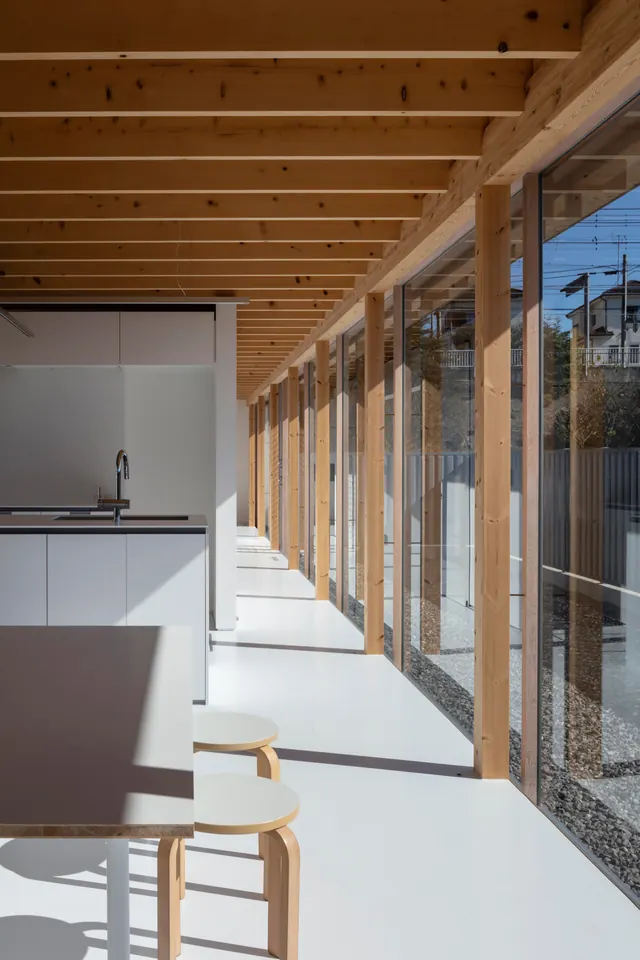
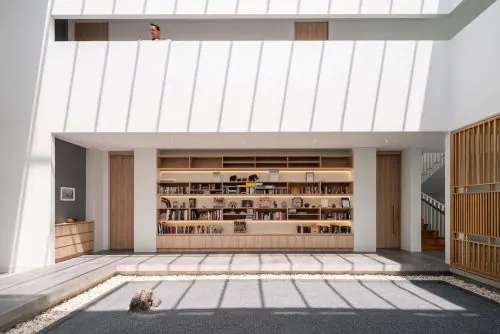
A bright, contemporary interior featuring a prominent exposed wooden beam ceiling and floor-to-ceiling glass walls that overlook an outdoor area.
Summary
A bright, contemporary interior featuring a prominent exposed wooden beam ceiling and floor-to-ceiling glass walls that overlook an outdoor area.
Visual description
The composition uses strong linear perspective created by parallel wooden ceiling beams and vertical timber posts. A clean white floor and cabinetry contrast with the warm tones of the natural wood structure. Large glass panes allow natural light to flood the space, creating soft shadows on the white surfaces.
Key takeaway
Use rhythmic repetition of structural elements like beams and columns to create depth and a sense of order in a space.
Reuse notes
Use this aesthetic for architectural portfolios or high-end furniture catalogs to convey a sense of calm and premium quality.
More like this

Keep what you find
A free account saves references to boards and can send you a weekly email of picks based on what you save.
To see every result, go Pro.