Preview image. Unlock full-res
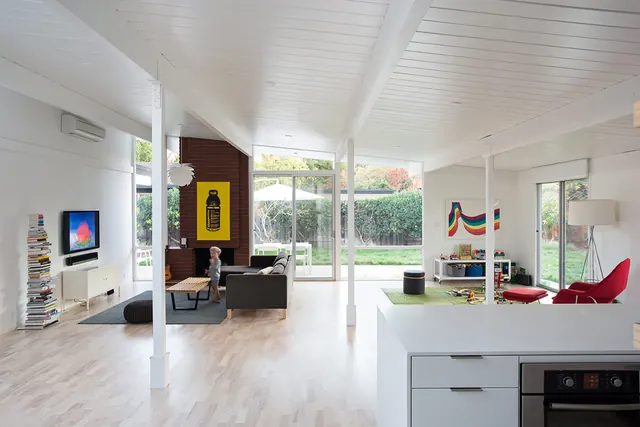
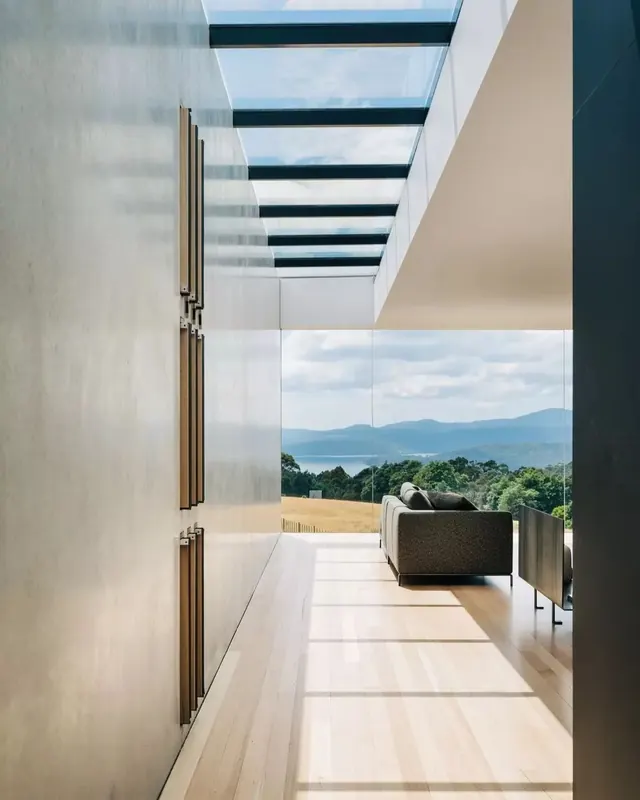
A bright, airy open-plan living space featuring white ceilings, light wood floors, and large glass doors that connect the interior to a lush green garden.
Summary
A bright, airy open-plan living space featuring white ceilings, light wood floors, and large glass doors that connect the interior to a lush green garden.
Visual description
The composition uses strong horizontal and vertical lines from the ceiling beams and support columns to create depth. A bright, neutral palette of whites and light woods is punctuated by a vibrant yellow poster and a red chair. Large floor-to-ceiling windows allow natural light to flood the space, blurring the line between indoors and outdoors.
Key takeaway
Use expansive glazing and a consistent light color palette to create a sense of seamless continuity between interior and exterior spaces.
Reuse notes
Use this composition style when showcasing residential real estate or modern furniture collections to emphasize space and light.
More like this

Keep what you find
A free account saves references to boards and can send you a weekly email of picks based on what you save.
To see every result, go Pro.