Preview image. Unlock full-res
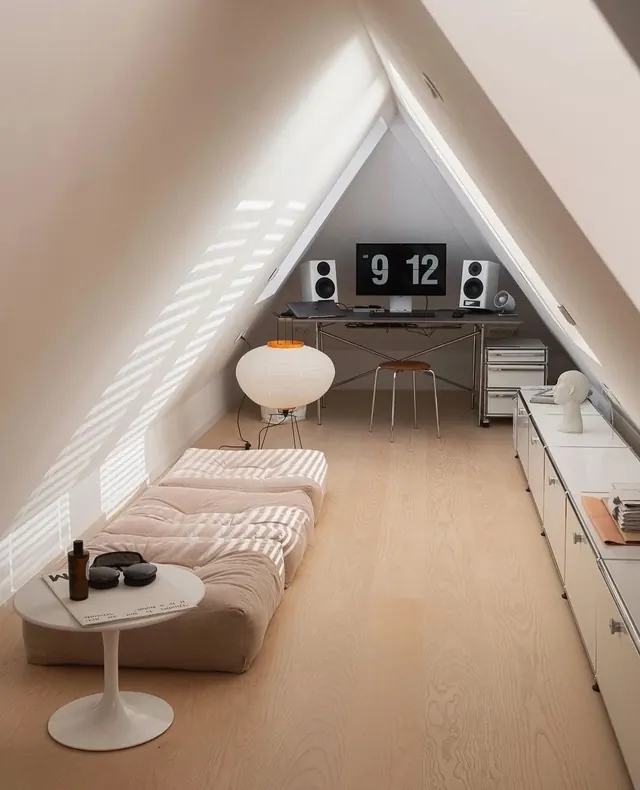
A narrow, high-ceilinged attic room converted into a functional workspace and lounge area featuring a desk with dual monitors and a low-profile seating area.
Summary
A narrow, high-ceilinged attic room converted into a functional workspace and lounge area featuring a desk with dual monitors and a low-profile seating area.
Visual description
The composition uses strong diagonal lines from the sloped ceiling to create depth in a narrow space. A neutral palette of white, light wood, and beige is punctuated by black tech equipment and a white orb lamp. The arrangement follows a linear path from a low lounge area in the foreground to a workstation in the background.
Key takeaway
Utilize strong diagonal architectural lines and a monochromatic neutral palette to create a sense of order and calm in narrow, unconventional spaces.
Reuse notes
Use this approach when designing interiors or lifestyle imagery for small-space living or minimalist home office setups.
More like this

Keep what you find
A free account saves references to boards and can send you a weekly email of picks based on what you save.
To see every result, go Pro.