Preview image. Unlock full-res
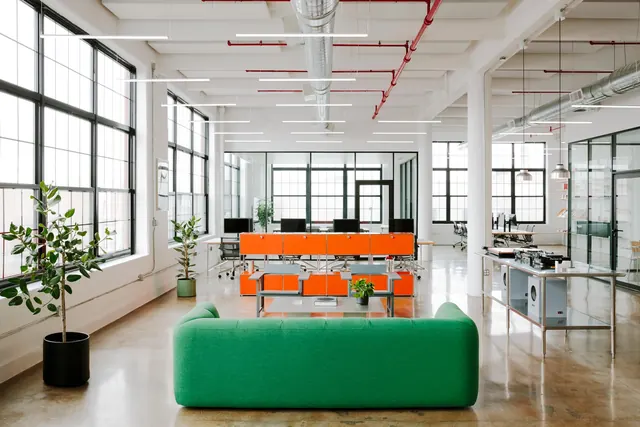
A bright, spacious open-plan office featuring industrial elements like exposed pipes and large grid windows, accented with vibrant orange and green furniture.
Summary
A bright, spacious open-plan office featuring industrial elements like exposed pipes and large grid windows, accented with vibrant orange and green furniture.
Visual description
The composition features a central green sofa in the foreground leading the eye toward bright orange workstations. Large black-framed grid windows line the left wall, flooding the white industrial space with natural light. Exposed red pipes and silver ductwork run across the high white ceiling.
Key takeaway
Use high-contrast, saturated furniture colors against a neutral, industrial white and grey backdrop to create energetic focal points in a large space.
Reuse notes
Use this layout for architectural visualizations or interior design portfolios showcasing modern commercial workspaces.
More like this


Keep what you find
A free account saves references to boards and can send you a weekly email of picks based on what you save.
To see every result, go Pro.