Preview image. Unlock full-res
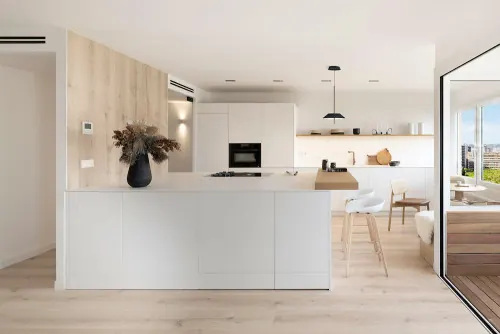
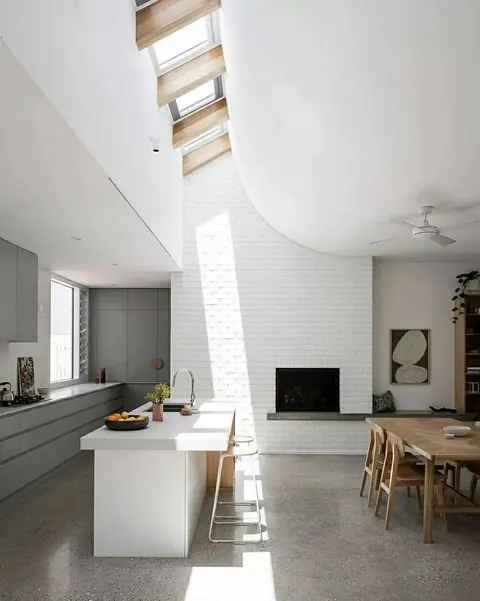
A bright, open-plan interior featuring a minimalist kitchen and living area with light wood flooring and neutral tones.
Summary
A bright, open-plan interior featuring a minimalist kitchen and living area with light wood flooring and neutral tones.
Visual description
A sunlit room with light wood floors, featuring a white kitchen island with two upholstered stools and a minimalist dining area. Large windows allow natural light to create soft shadows across the space.
Key takeaway
The design emphasizes a harmonious balance between natural materials, neutral palettes, and abundant natural lighting.
Reuse notes
Use as a reference for high-end residential interior design and minimalist spatial planning.
More like this
Keep what you find
A free account saves references to boards and can send you a weekly email of picks based on what you save.
To see every result, go Pro.