Preview image. Unlock full-res
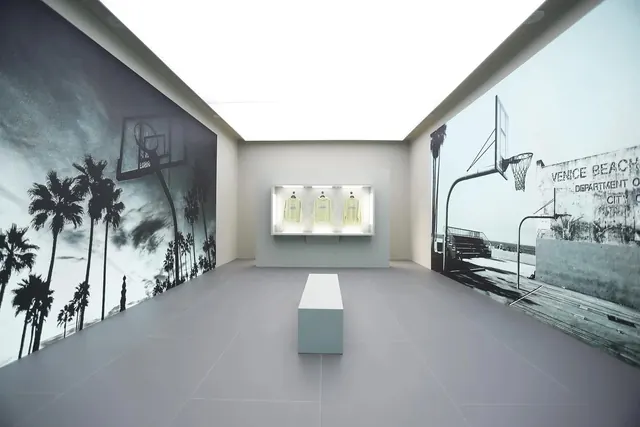
A wide-angle interior view of a minimalist gallery or showroom featuring large-scale wall graphics and a central white bench.

Summary
A wide-angle interior view of a minimalist gallery or showroom featuring large-scale wall graphics and a central white bench.
Visual description
A bright, white-walled room features large-scale black and white photographic murals of palm trees and industrial structures. A long white bench sits in the center of a polished grey floor, facing a series of framed artworks on the back wall.
Key takeaway
The design emphasizes vast negative space and high-key lighting to create a sophisticated, gallery-like atmosphere.
Reuse notes
Use as a reference for high-end retail spatial planning or minimalist interior branding.
More like this

Keep what you find
A free account saves references to boards and can send you a weekly email of picks based on what you save.
To see every result, go Pro.