Preview image. Unlock full-res
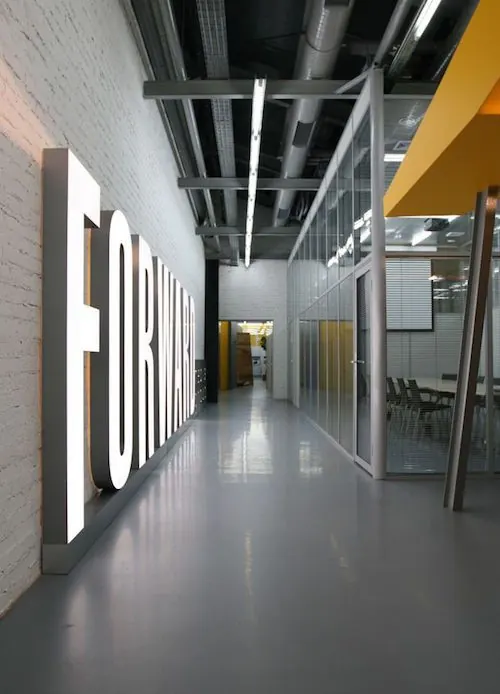
A long, minimalist industrial corridor featuring exposed ceiling infrastructure and large-scale vertical signage.
Summary
A long, minimalist industrial corridor featuring exposed ceiling infrastructure and large-scale vertical signage.
Visual description
A perspective view of a polished grey floor hallway with white walls and exposed black ceiling pipes. Large white vertical panels with black sans-serif lettering line the left wall, leading toward a glass-walled office area.
Key takeaway
The design balances raw industrial elements with clean, large-scale typography to create a professional corporate environment.
Reuse notes
Use as a reference for minimalist office wayfinding and industrial-chic interior aesthetics.
More like this
Keep what you find
A free account saves references to boards and can send you a weekly email of picks based on what you save.
To see every result, go Pro.