Preview image. Unlock full-res
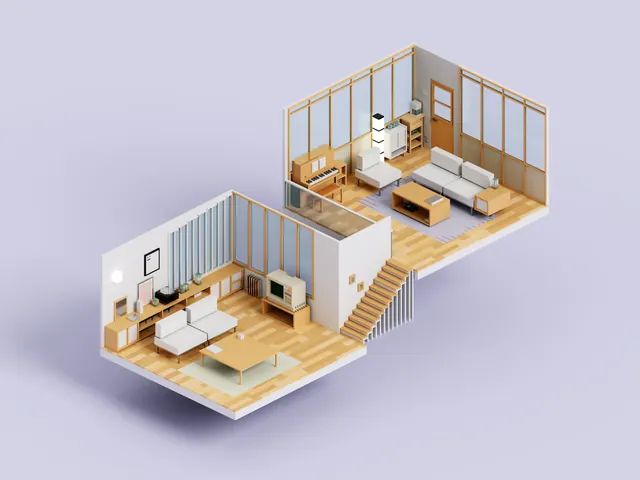
A 3D isometric illustration of two interconnected modern interior spaces featuring furniture, lighting, and architectural details.
Industryreal-estate
Palette
#CDC9D6
#AD8758
#423636
#7D502A
#868594
Summary
A 3D isometric illustration of two interconnected modern interior spaces featuring furniture, lighting, and architectural details.
Visual description
The image features a light purple background with two isometric rooms connected by a staircase. The rooms contain minimalist furniture including a sofa, coffee table, and a kitchen area with a refrigerator and cabinets.
Key takeaway
The design uses a clean isometric perspective and a soft pastel palette to create a sophisticated, organized spatial layout.
Reuse notes
Can be used for real estate visualizations, interior design portfolios, or architectural concept presentations.