Preview image. Unlock full-res
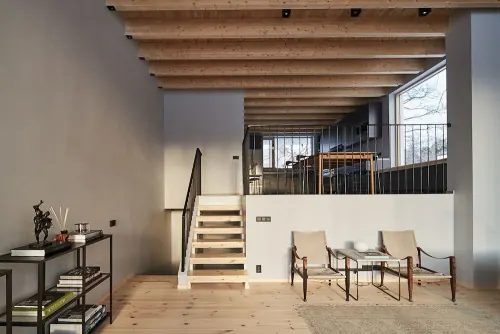
A minimalist loft interior with exposed wooden beams, white staircase, and paired mid-century armchairs.
Summary
A residential loft space combining industrial architecture with refined furnishings: exposed wooden beam ceiling, minimal white staircase, and two soft-toned mid-century lounge chairs arranged in conversation.
Visual description
Warm wood ceiling beams define the upper half of a double-height space, with white walls creating clean contrast. A lightweight white staircase ascends to a mezzanine level with railing visible. Below, two beige upholstered lounge chairs sit on polished wood flooring in the foreground, flanked by narrow metal shelving on the left. Large windows bring natural light into the uncluttered, gallery-like volume.
Key takeaway
Industrial bones (exposed beams, raw materials) paired with refined mid-century furniture create sophisticated casual living. Height and openness become design elements; furniture placement defines zone and intimacy within expansive space.
Reuse notes
Strong reference for loft renovation, mixed-use residential interiors, or modern minimalist design. The 2-furniture grouping works well for defining seating zones in open plans. Golden wood and neutral palette suit contemporary, Scandinavian, or industrial-modern aesthetics.
More like this

Keep what you find
A free account saves references to boards and can send you a weekly email of picks based on what you save.
To see every result, go Pro.