Preview image. Unlock full-res
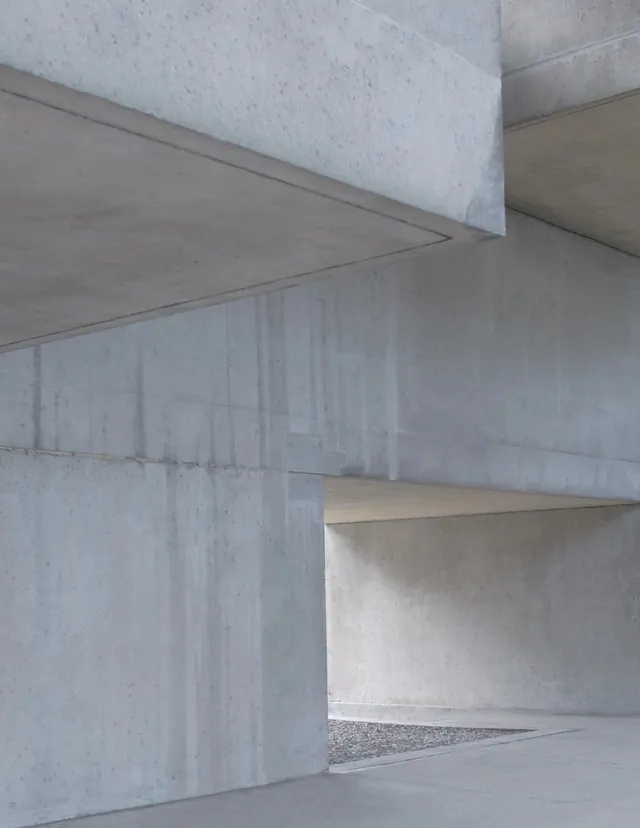
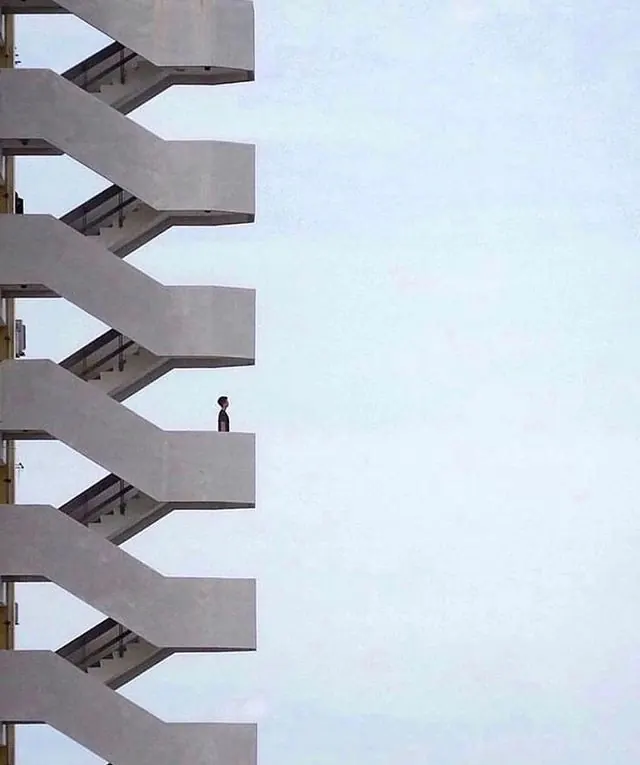
Stark concrete interior space with clean linear geometry and strong shadow play, exemplifying brutalist architectural design.
Summary
Stark concrete interior space with clean linear geometry and strong shadow play, exemplifying brutalist architectural design.
Visual description
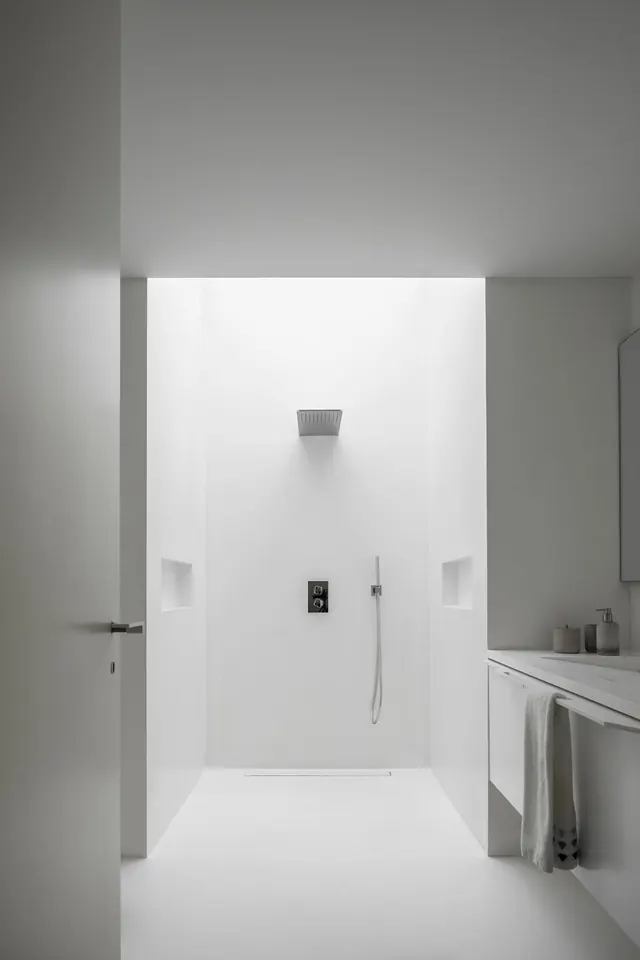
A minimalist interior architectural study featuring raw concrete surfaces, stark clean lines, and dramatic shadow geometry. The space is defined by unadorned concrete beams, angular planes, and a carefully orchestrated interplay of light and shadow. Soft diffused natural light creates gradations of gray across pristine surfaces. Deep shadow voids emphasize the geometric precision. The composition reads as almost abstract in its reduction to essential structural forms.
Key takeaway
Concrete, stripped of ornament, becomes a design material through precise geometry and thoughtful light. Shadow and surface variation create visual interest without decoration—form alone conveys elegance and strength.
Reuse notes
Excellent reference for brutalist design systems, minimal interior design, or architectural photography. The monochromatic palette and geometric rigor work for corporate spaces, galleries, and contemporary design. The shadow technique is useful for architectural visualization and product photography in premium contexts.
More like this
Keep what you find
A free account saves references to boards and can send you a weekly email of picks based on what you save.
To see every result, go Pro.