Preview image. Unlock full-res
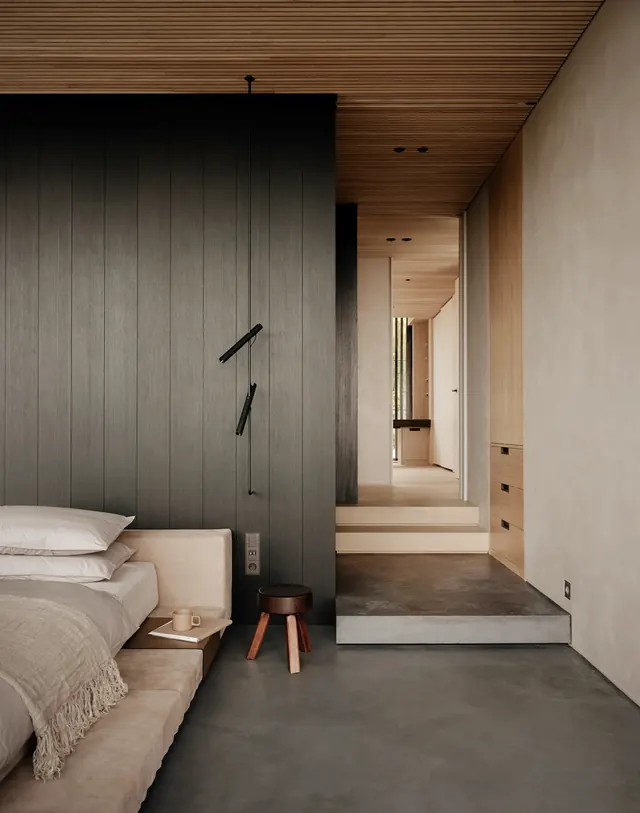
A contemporary interior design photograph showing a minimalist bedroom transitioning into a bathroom via stepped platform, featuring natural wood ceiling and dark accent wall.
Summary
A refined minimal interior that uses stepped geometry, material contrast, and a restrained palette to define space and flow between bedroom and bath without visual clutter.
Visual description
An open bedroom-to-bathroom transition space photographed from one end, looking through. On the left, a bed with cream bedding sits against a dark wood-grain accent wall. A small wooden stool provides a detail element. The floor steps up toward the rear, leading into a lighter bathroom space. The ceiling features horizontal wooden slats, creating rhythmic visual movement overhead. Warm cream and tan walls contrast with the dark accent wall, creating hierarchy without color variety. All visible objects—furniture, fixtures—are minimal and geometric.
Key takeaway
Demonstrates how stepped flooring, material shifts (wood ceiling, wall finishes), and strategic use of one dark accent become spatial organizing tools in minimalism. Each element serves a purpose beyond decoration.
Reuse notes
Reference for contemporary residential design, interior sequencing, or projects emphasizing material authenticity over styling. The palette and material choices (natural wood, subtle color shifts) are particularly valuable for Scandinavian, Japanese-influenced, or luxury minimalist aesthetics. Study the composition: how does the photographer lead the eye through space?
More like this

Keep what you find
A free account saves references to boards and can send you a weekly email of picks based on what you save.
To see every result, go Pro.