Preview image. Unlock full-res
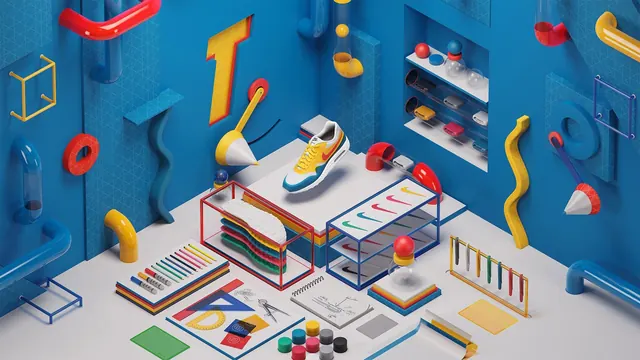
A vibrant 3D isometric illustration of a bright blue workspace with design tools, measurements, and craft supplies arranged on and around a white platform.
Summary
A playful 3D isometric illustration showing a bright blue architectural space filled with design tools, office supplies, and craft materials in primary colors. The composition demonstrates spatial relationships and object arrangement in a clean, organized workspace.
Visual description
Deep blue textured background with geometric shapes. A white platform in the center supports a centered sneaker (yellow with red accents) surrounded by colored design tools: yellow and red curved implements, color swatches, rulers, pencils in a red wire rack, scissors, papers with guidelines, paint palette with color dots. Above and around float additional design elements including geometric shapes, hanging storage units with eyewear, suspended spheres in yellow and red, and architectural framing elements. The entire scene is rendered in bold primary colors against the blue field with crisp shadows and lighting suggesting 3D depth.
Key takeaway
Isometric perspective makes spatial relationships and object organization instantly readable. The color-coding system (yellow/red/blue primaries) creates visual hierarchy and separates tool categories. This approach works well for explainer graphics, design system documentation, or process visualization.
Reuse notes
Perfect for design software tutorials, creative workspace illustrations, or product catalogs showing tool arrangements. The isometric view works well at multiple scales. Consider for onboarding visuals, process workflows, or organizational diagrams where clarity of spatial relationships matters more than photorealism.