Preview image. Unlock full-res
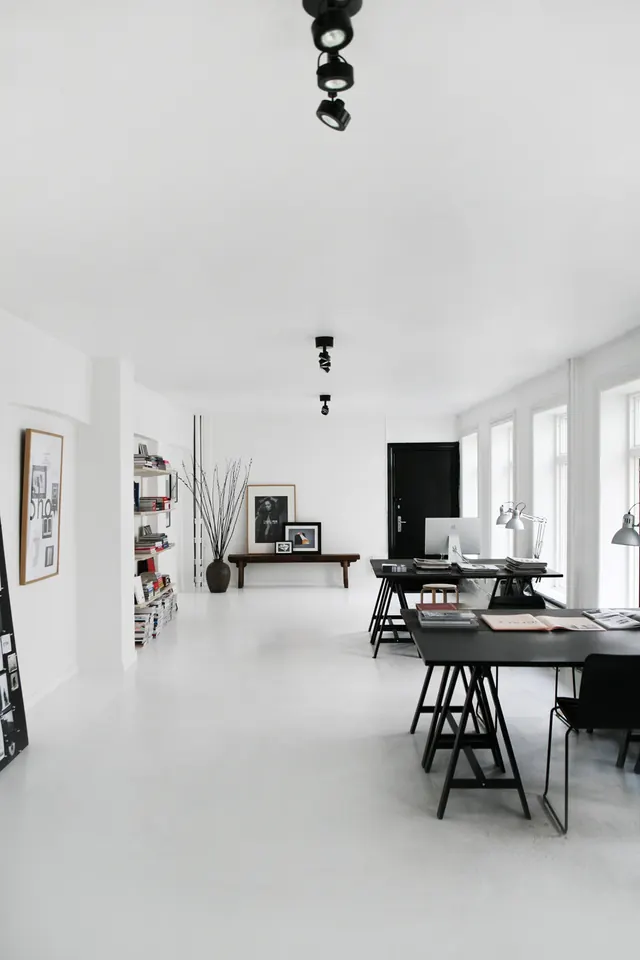
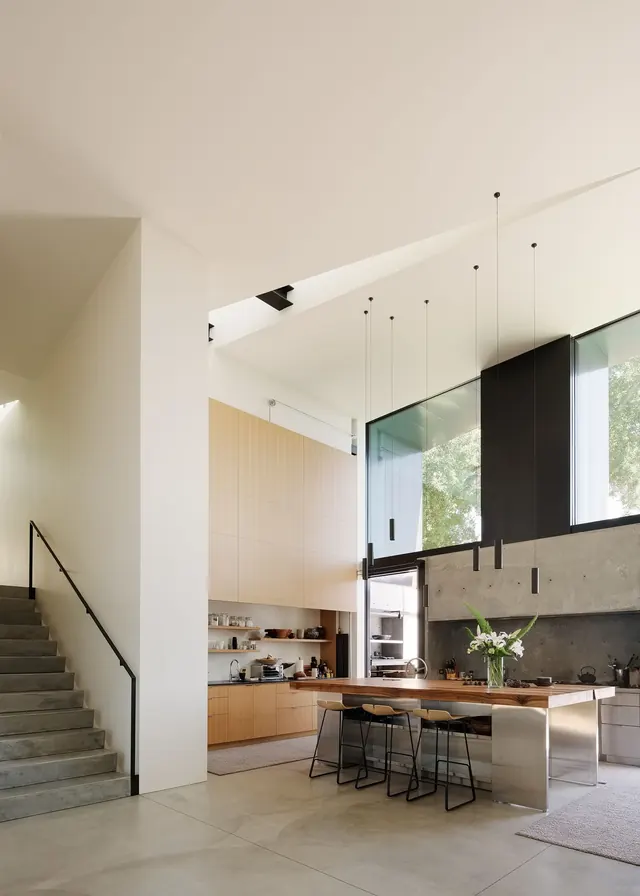
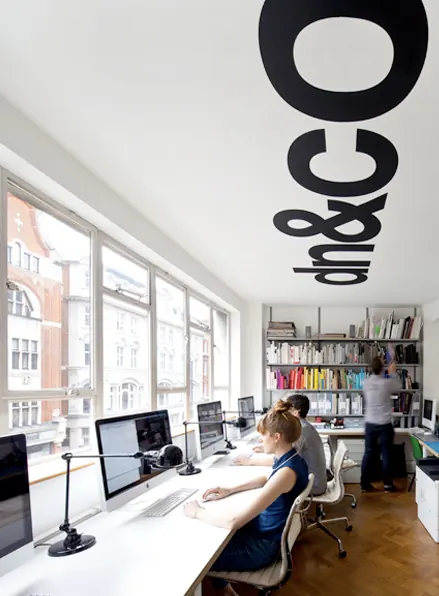
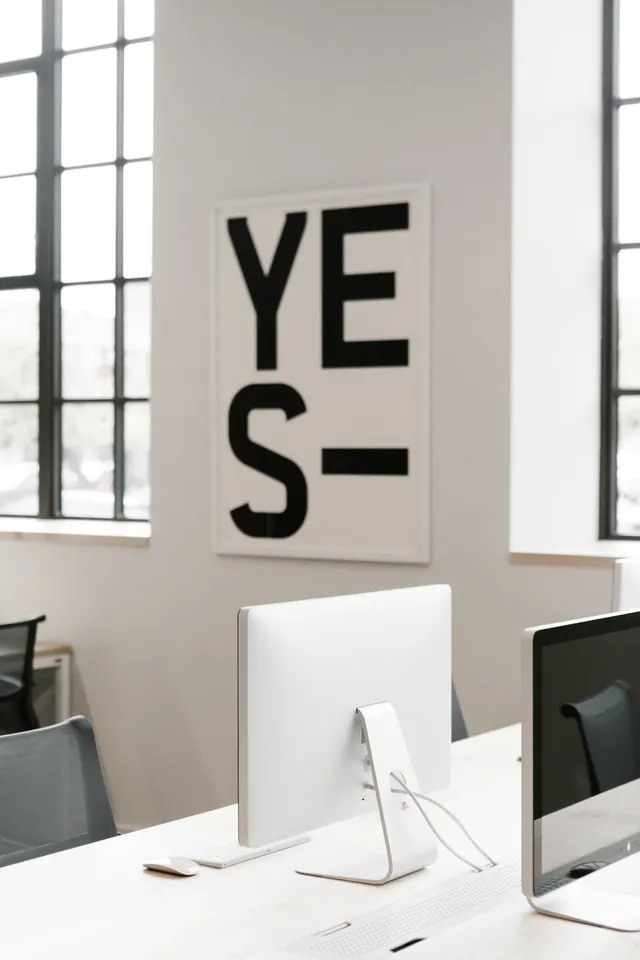
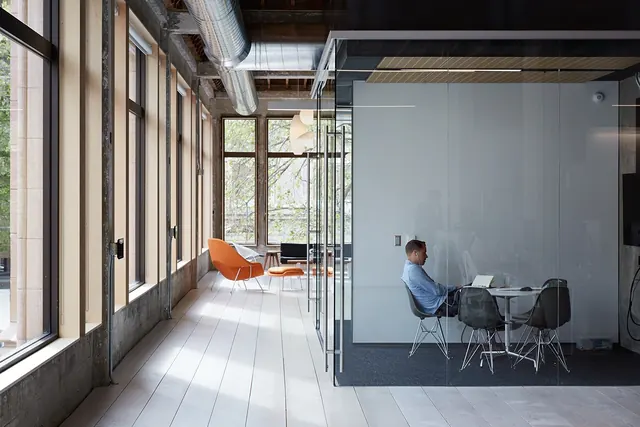
A bright, open-plan office space featuring a long corridor with large windows, a lounge area with orange seating, and a minimalist workstation.
Styleminimal, corporate-clean, light-mode
Colorlight, high-contrast
Moodprofessional, calm, premium
Industryagency, marketing, productivity, saas
Tagsoffice, interior, workspace, architecture, minimalism, bright
Palette
#8C8E8F
#232224
#DEDBD7
#4A3F3B
#6B523F
Summary
A bright, open-plan office space featuring a long corridor with large windows, a lounge area with orange seating, and a minimalist workstation.
Visual description
A long, sunlit hallway with light wood flooring and large industrial windows. It features a distinct lounge area with orange chairs and a sleek, white-walled workstation with a grey desk and blue chair.
Key takeaway
The design emphasizes clean lines, natural light, and a balance between collaborative lounge spaces and focused work zones.
Reuse notes
Use as a reference for corporate interior design, workspace layouts, or professional lifestyle imagery.