Preview image. Unlock full-res
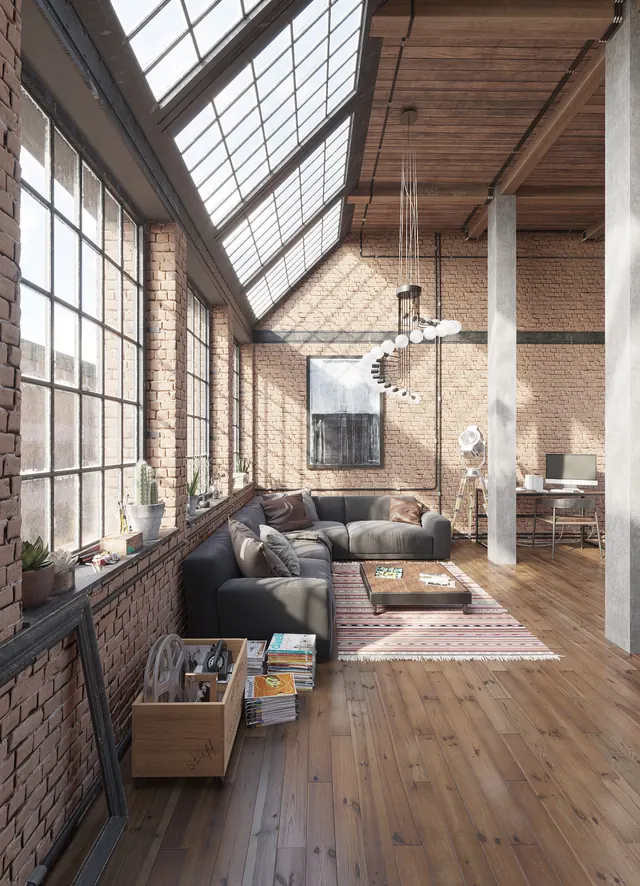
3D rendering of a spacious industrial loft interior with steel I-beams, exposed brick, and natural skylight flooding through grid windows.
Summary
A high-fidelity 3D rendering of an industrial loft space, featuring exposed brick walls, white steel support beams, wooden flooring, and abundant natural light streaming through a large gridded skylight above a gray sectional sofa.
Visual description
The composition shows a single-point perspective looking into the loft's main living area. A grid of industrial windows with steel mullions dominates the upper left, diffusing soft natural light across warm-toned brick walls. White structural steel I-beams support the ceiling and create vertical rhythm. Dark gray upholstered seating anchors the foreground, alongside a woven storage basket. A patterned area rug, small pendant light fixture, and minimalist furniture keep the space uncluttered. The color palette is warm and neutral—tan brick, soft gray concrete, wood tones, and off-white walls—balanced by dark shadows from the beam structure.
Key takeaway
The visual hierarchy created by one dominant light source (skylight) and how it carves out spatial depth without needing bright accent colors or complex texture. The simplicity of the palette—warm neutrals with dark steel accents—reads as both sophisticated and livable.
Reuse notes
Strong reference for industrial or minimalist interior design presentations. The lighting study and material contrast (brick, wood, steel, concrete) work well for architectural or design-focused brands. Best used at large scale to showcase the rendering quality.
Routed to: Photography (architectural/interior)