Preview image. Unlock full-res
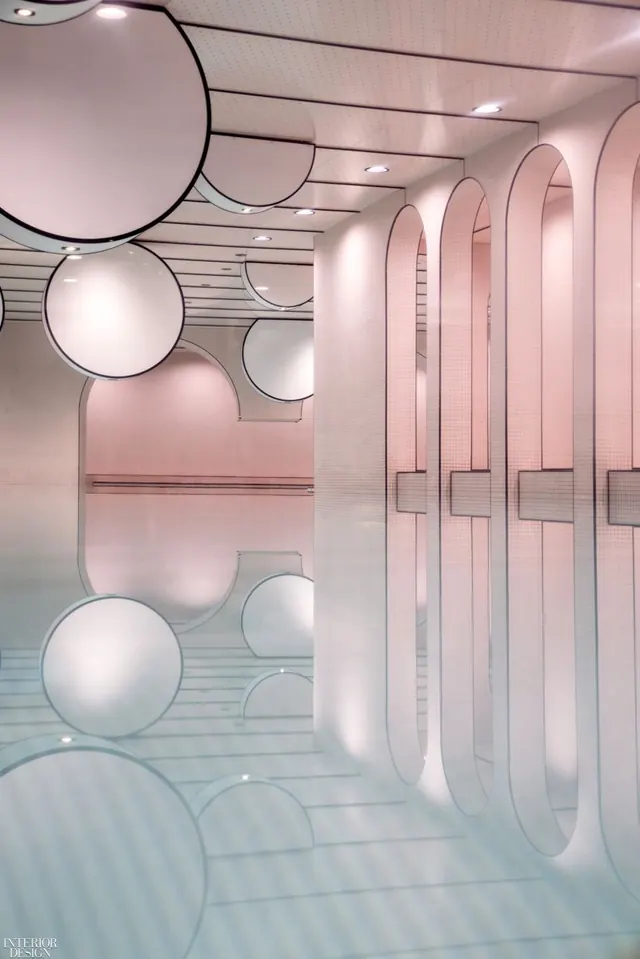
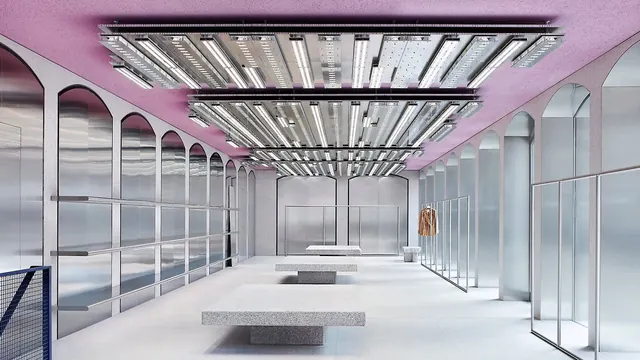
3D-rendered architectural space featuring translucent glass partition walls, pink-purple ceiling, evenly-spaced linear light fixtures, and polished floor with minimal sculptural platforms.
Summary
A minimalist gallery interior rendered in pale tones with a distinctive soft pink ceiling, glass-partitioned spaces, and evenly-distributed linear ceiling light strips creating rhythm and structure.
Visual description
Perspective view of a contemporary gallery or institutional interior with tall translucent glass partitions on both sides creating a corridor effect. The ceiling is rendered in a muted rose-mauve tone, crisscrossed with evenly-spaced linear light fixtures running parallel to the walls. The floor is highly polished, reflecting cool light. Cylindrical or cubic platforms in neutral stone tones are scattered throughout. Soft shadows from the linear lights create a subtle grid pattern across the floor and walls.
Key takeaway
Repeating linear elements (light strips, partitions) create order and visual rhythm without maximalism. A single soft accent color (pink ceiling) humanizes an otherwise cool, technical space. High polish and clean lines convey luxury and precision.
Reuse notes
Strong for corporate HQ, cultural institutions, tech offices, or high-end retail. The lighting design is sophisticated—use in presentations to architects and designers. The soft pink works for forward-thinking or creative companies; swap to other soft accent colors for different brand positioning. The perfectly rendered condition suggests this is for pitch/approval rather than direct photography reference.