Preview image. Unlock full-res
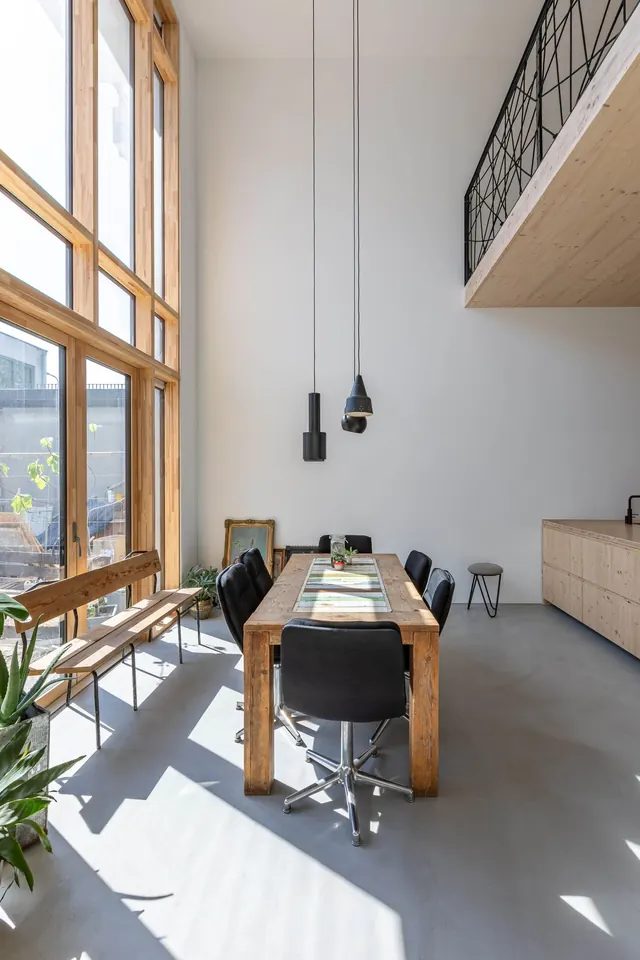
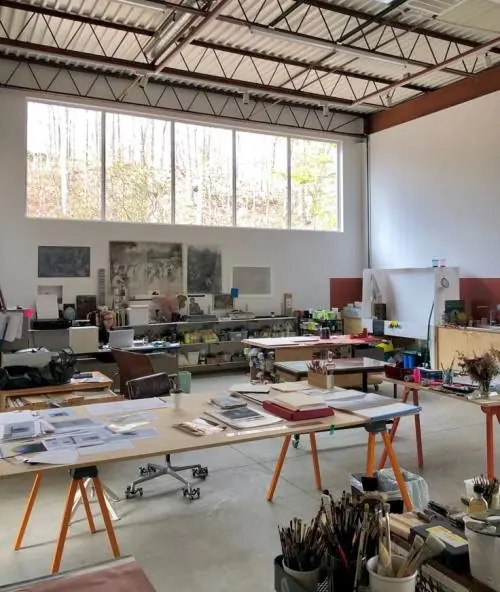
A spacious, minimalist design studio interior with industrial ceilings, bright natural light from large windows, and work tables with materials and artwork.
Summary
A bright, open design studio space with exposed industrial ceiling structure, walls of windows providing natural light, and multiple work tables with design materials scattered throughout.
Visual description
The studio is a large rectangular space with high ceilings showing exposed metal framework and corrugated panels. Multiple large multi-pane windows line one wall, flooding the space with daylight. The walls are white. In the foreground, a wooden table with wheels holds drawings and materials. The background shows several more work tables, shelving, plants, and various design tools and supplies. One wall features boards with artwork pinned up. The floor appears to be concrete. The overall aesthetic is bright, functional, and minimal, with an emphasis on space and light.
Key takeaway
Industrial architecture with abundant natural light creates an energizing creative environment without feeling sterile. High ceilings and open floor plans reduce visual clutter and mental fatigue. Materials and work in progress (visible on tables) convey authenticity and active creation.
Reuse notes
Ideal for creative, design, or technology company branding and recruitment. Works for showcasing creative culture and process. The industrial aesthetic appeals to modern, forward-thinking organizations. Images of working studios humanize design-focused businesses. Avoid for luxury or high-end service contexts where finished polish matters more than process visibility.