Preview image. Unlock full-res
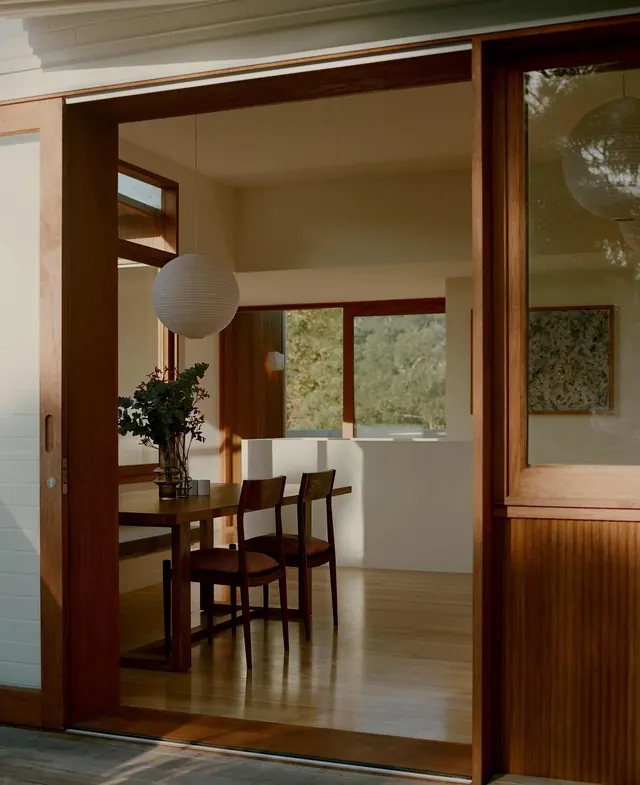
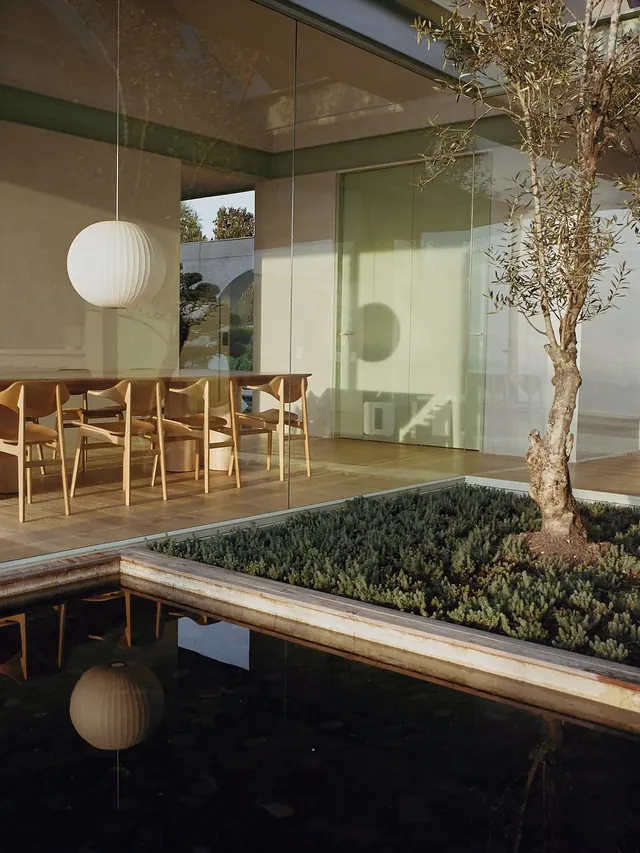
Contemporary interior photograph showing warm wood framing, cream walls, and views through large glazed openings to a minimalist dining space.
Summary
A warm minimalist interior with rich wooden frames creating threshold views into a light-filled dining space with cream walls and natural light.
Visual description
An interior photograph taken through a large wooden frame opening, showing a progression of spaces. The foreground frame is rich warm-toned dark wood. Through this frame, a dining area is visible with cream-colored walls, a simple wooden dining table, two minimalist wooden chairs, and a paper pendant light suspended above. Beyond the dining space, large windows admit warm daylight, creating soft interior illumination. The wooden floor is polished light oak throughout. Additional wooden frames and architectural elements create layers of spatial definition. Potted plants provide organic accents. The overall color palette is warm browns and creams in natural materials.
Key takeaway
How framed openings and layered spaces create visual interest and guide movement through a minimalist interior. Rich wood tones add warmth and natural quality. The progression from darker to lighter spaces creates a sense of journey.
Reuse notes
Strong reference for minimalist residential design, Scandinavian or Japanese-influenced interiors, and high-end architectural documentation. The warm wood palette prevents minimalism from feeling cold. Works well for luxury home marketing or design-focused residential projects. The framing technique is particularly effective for architectural photography and editorial layouts. Requires quality natural light and careful material selection to execute effectively.
More like this

Keep what you find
A free account saves references to boards and can send you a weekly email of picks based on what you save.
To see every result, go Pro.