Preview image. Unlock full-res
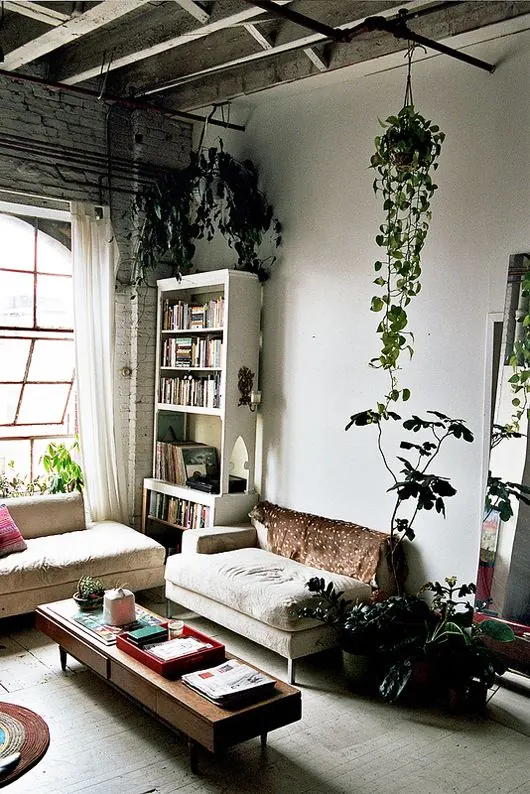
Eclectic industrial interior combining raw concrete, hanging plants, and warm minimalist furnishings with abundant natural light.
Summary
An industrial loft interior that balances raw concrete architecture with abundant hanging and potted plants, creating a warm, organic minimalist living space.
Visual description
A loft-like space with high exposed concrete ceiling and white walls. A large window with wooden frames allows warm daylight to flood the space. The interior combines industrial elements (raw concrete, exposed structure, black metal details) with minimalist furnishings and extensive greenery. Hanging plants cascade from above, including long trailing vines and potted specimens. A simple low wooden coffee table holds design books and magazines. A cream-colored chaise or daybed sits against the wall. A tall white bookshelf displays books and objects. The floor appears to be sealed concrete. Potted plants in various containers are scattered throughout. The color palette is neutral grays, whites, warm wood tones, and vibrant plant greens.
Key takeaway
How abundant living plants humanize and warm industrial brutalist architecture. The contrast between cold concrete and organic green growth creates dynamic visual interest. Minimal furnishings and open space let architecture and landscape become the primary design elements.
Reuse notes
Excellent for contemporary residential design, creative studio spaces, or loft conversions. The plant integration is key to making industrial spaces feel livable. Works well for eco-conscious or wellness-focused branding. The aesthetic appeals to creative professionals and design-forward audiences. Requires quality natural light to be fully effective. The plant care commitment is significant; ensure messaging includes that aspect.
More like this

Keep what you find
A free account saves references to boards and can send you a weekly email of picks based on what you save.
To see every result, go Pro.