Preview image. Unlock full-res
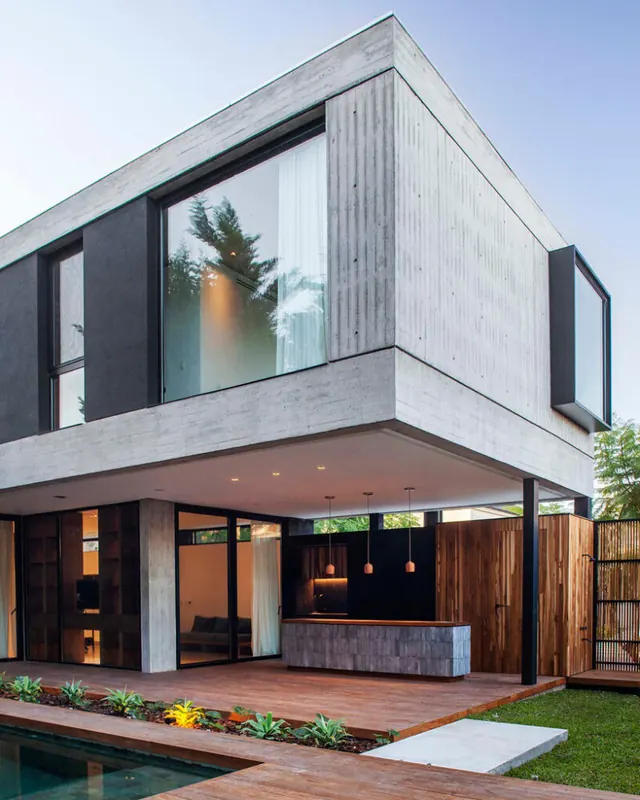
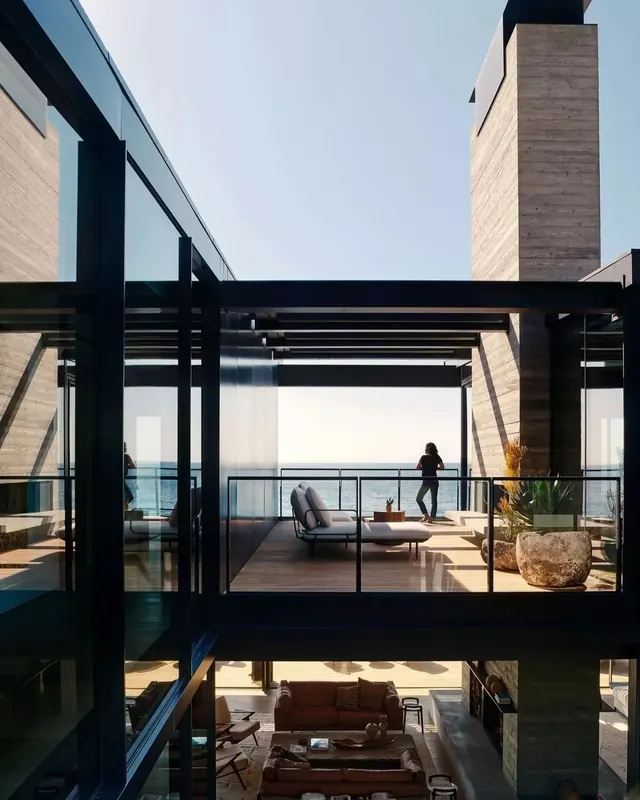
A photograph of a contemporary two-story building featuring a cantilevered upper floor with vertical wood siding and large glass windows.
Summary
A photograph of a contemporary two-story building featuring a cantilevered upper floor with vertical wood siding and large glass windows.
Visual description
The image shows a modern house with a prominent upper level clad in light gray vertical wood planks and large windows. The ground floor features a recessed entryway with dark wood paneling and a minimalist outdoor seating area.
Key takeaway
The design emphasizes a balance between natural materials and sharp, geometric lines to create a sophisticated living space.
Reuse notes
This image can be used in architectural portfolios, real estate marketing, or interior design inspiration boards.
More like this
Keep what you find
A free account saves references to boards and can send you a weekly email of picks based on what you save.
To see every result, go Pro.