Preview image. Unlock full-res
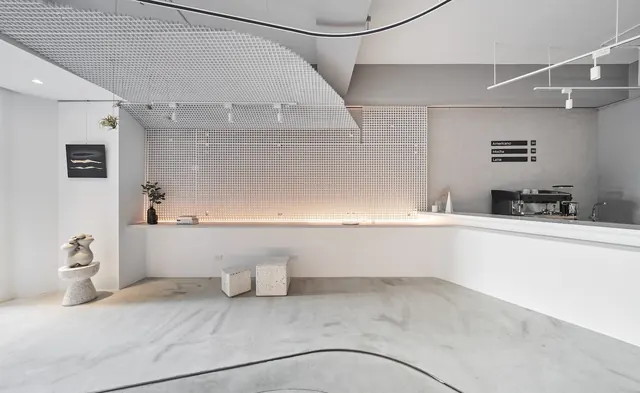
A wide-angle interior shot of a minimalist, high-ceilinged gallery or studio space featuring white walls, industrial lighting, and a large curved architectural element.
Summary
A wide-angle interior shot of a minimalist, high-ceilinged gallery or studio space featuring white walls, industrial lighting, and a large curved architectural element.
Visual description
A bright, airy room with white surfaces, featuring a large overhead mesh structure and a curved white partition. The space includes a small kitchen area, a sculptural chair, and a large floor-to-ceiling window.
Key takeaway
The design emphasizes spatial volume, clean lines, and a neutral, serene atmosphere.
Reuse notes
Use as a background for architectural portfolios or high-end interior design marketing.
More like this


Keep what you find
A free account saves references to boards and can send you a weekly email of picks based on what you save.
To see every result, go Pro.