Preview image. Unlock full-res
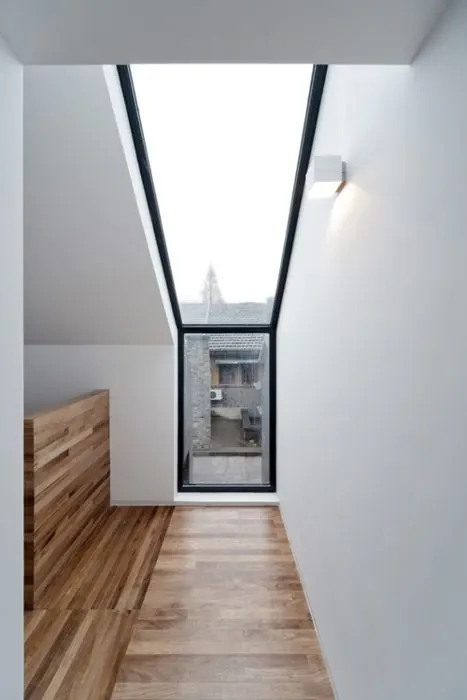
Architectural interior view of a narrow white hallway with light wood flooring, built-in wood cabinet, and a large slanted skylight.
Summary
Bright, minimal architectural photograph of a slim corridor with white walls, warm wood floor and cabinetry, and a dramatic angled skylight revealing neighboring buildings.
Visual description
The camera looks down a long narrow passage. Light wood planks run the length of the floor. On the left, a low wood-paneled cabinet with drawers. White walls meet a large black-framed slanted window/skylight that reveals an overcast view of brick buildings and roofs. A small modern wall sconce is mounted on the right wall. Clean lines and bright natural light.
Key takeaway
The combination of the dramatic angled skylight and restrained material palette (white + wood) creates an airy, serene transitional space.
Reuse notes
Reference for minimalist interior architecture, residential circulation spaces, or daylighting studies. Works well for calm, light-filled design directions.
More like this

Keep what you find
A free account saves references to boards and can send you a weekly email of picks based on what you save.
To see every result, go Pro.