Preview image. Unlock full-res
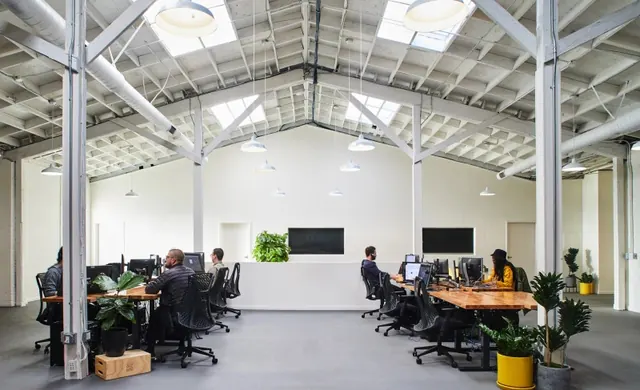
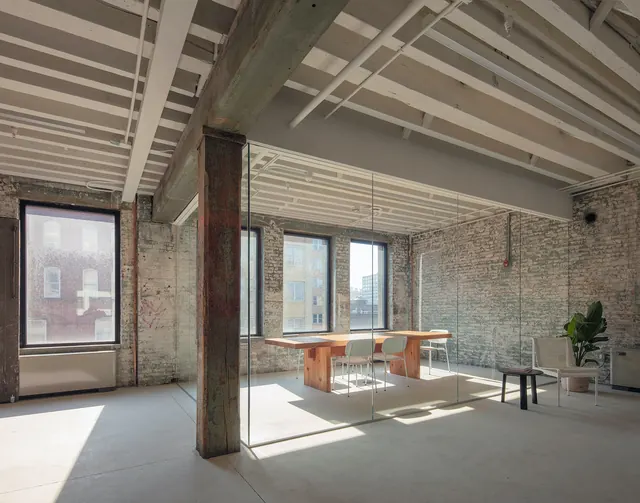
A wide-angle photograph of a large, open-plan industrial warehouse converted into a modern workspace with exposed steel beams and high ceilings.
Summary
A wide-angle photograph of a large, open-plan industrial warehouse converted into a modern workspace with exposed steel beams and high ceilings.
Visual description
The image shows a spacious interior with white structural pillars, high ceilings, and large windows. It features several workstations with black chairs, desks, and computers arranged in a minimalist layout.
Key takeaway
The design emphasizes a spacious, functional, and modern industrial aesthetic for a collaborative work environment.
Reuse notes
Use as a background for corporate office services or workspace design portfolios.
More like this






Keep what you find
A free account saves references to boards and can send you a weekly email of picks based on what you save.
To see every result, go Pro.