Preview image. Unlock full-res
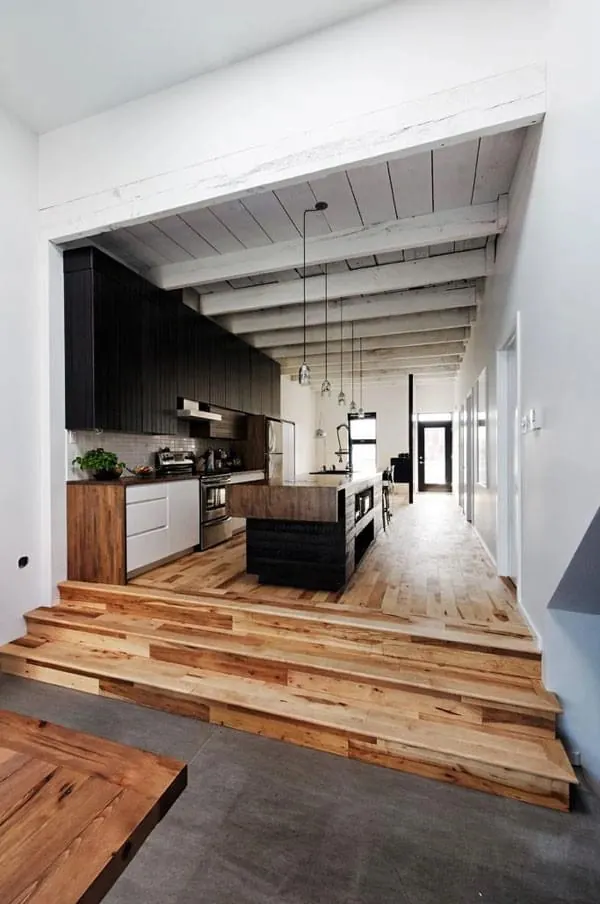
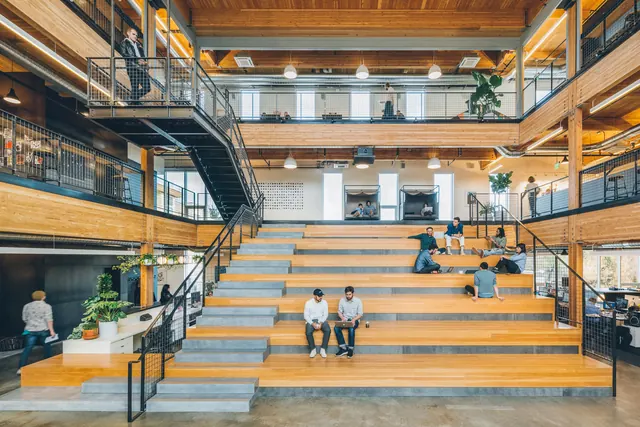
A wide-angle photograph of a multi-level open-plan interior featuring wooden stairs, industrial metal railings, and large windows.
Industryreal-estate
Tagsarchitecture, interior, office, wood, industrial, stairs, open-plan, lighting
Palette
#B59770
#2C383D
#C4CCCF
#656E6B
#66432E
Summary
A wide-angle photograph of a multi-level open-plan interior featuring wooden stairs, industrial metal railings, and large windows.
Visual description
The image shows a large, multi-story indoor space with light wood stairs and black metal railings. Natural light enters through large windows, illuminating a workspace with people sitting and walking on different levels.
Key takeaway
The design balances warm natural materials with industrial structural elements to create a functional, airy workspace.
Reuse notes
Use as a background for real estate listings or corporate office interior inspiration.