Preview image. Unlock full-res
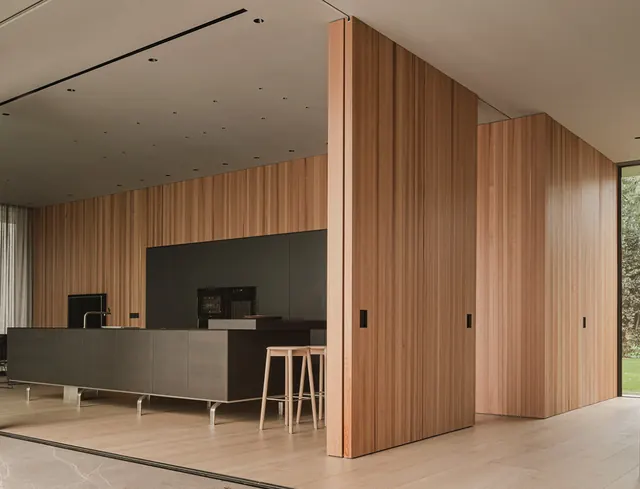
Interior of a modern minimal residence featuring floor-to-ceiling cedar wood walls, a sleek dark kitchen, and light wood flooring.
Summary
A clean residential interior design by Francesc Rifé Studio featuring dramatic floor-to-ceiling warm cedar wood cladding alongside a minimalist dark kitchen with light wood flooring.
Visual description
A modern interior with vertical cedar wood strips covering two walls, creating strong linear rhythm and warm earthy tones. A dark charcoal kitchen cabinetry contrasts against the light oak flooring. Minimal overhead lighting and an uncluttered spatial arrangement emphasize the wood grain and material honesty. The kitchen has a clean-lined island and subtle integrated hardware.
Key takeaway
Material focus as ornament: one dominant natural material (cedar) in linear orientation creates visual interest without applied decoration. Warm wood against cool dark fixtures creates sophisticated minimalism.
Reuse notes
Ideal for residential or hospitality projects seeking material-driven minimalism. Cedar cladding works in contemporary, scandinavian, or organic modern contexts. Requires confident proportion to avoid monotony.
More like this



Keep what you find
A free account saves references to boards and can send you a weekly email of picks based on what you save.
To see every result, go Pro.