Preview image. Unlock full-res
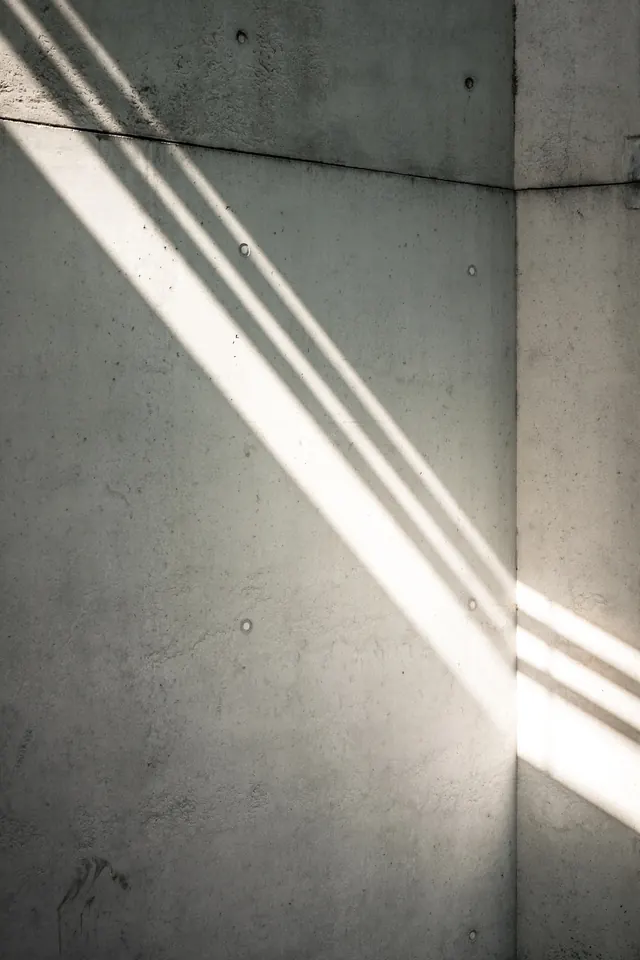
Photograph capturing dramatic sunlight casting linear shadows across raw concrete walls and floor in an architectural interior.
Summary
An architectural interior study emphasizing geometry and natural light: sharp parallel shadows cross textured concrete surfaces, creating strong linear compositions against muted beige and grey tones.
Visual description
The frame is divided by clean geometric lines where sunlight and shadow meet on poured concrete. Two angular beam shadows rake across the floor and up the far wall at a sharp angle. The palette is restricted to warm off-whites and cool greys; the composition relies entirely on light, material texture, and the relationship between illuminated and shadowed zones.
Key takeaway
Minimal palette (two tones), maximum visual impact through directional light and geometric line work. The interplay of shadow and texture creates depth without any additional visual elements.
Reuse notes
Strong reference for architectural photography, minimalist design, or any project exploring the relationship between light, geometry, and raw materials.
More like this






Keep what you find
A free account saves references to boards and can send you a weekly email of picks based on what you save.
To see every result, go Pro.