Preview image. Unlock full-res
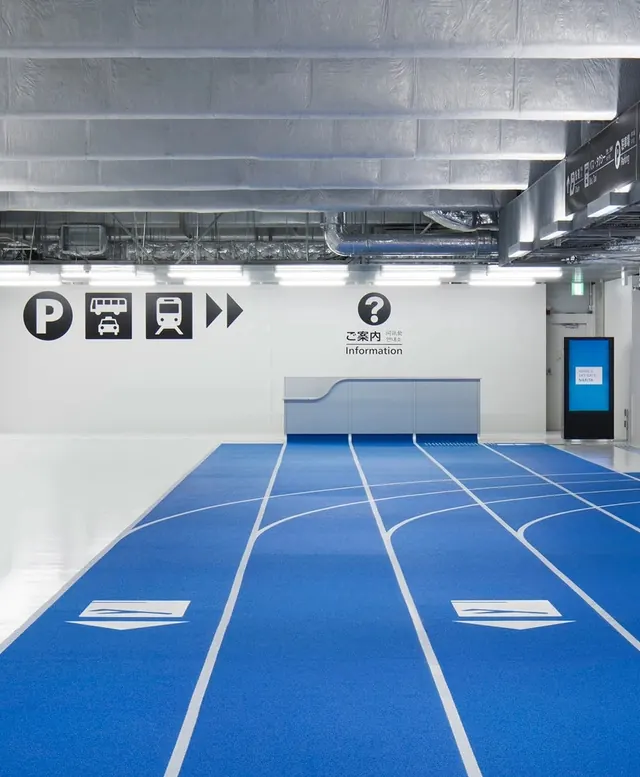
Clean architectural photograph of a modern public transit hallway with bright blue flooring, white lines and exposed industrial ceiling.
Summary
Clean architectural photograph of a modern public transit hallway with bright blue flooring, white lines and exposed industrial ceiling.
Visual description
Wide view down a spacious corridor with vivid blue flooring marked by thick white lines forming lanes and directional arrows. White walls feature black transportation icons (P, bus, train) and a large question mark "Information" sign in Japanese and English. Exposed silver ductwork, pipes and fluorescent tube lights run along the high ceiling. A blue door with small white sign is visible right. Empty, bright and functional space.
Key takeaway
Bold use of saturated blue flooring combined with crisp white wayfinding graphics and raw industrial ceiling creates a striking, highly legible public interior.
Reuse notes
Strong reference for modern wayfinding, public infrastructure design, and color blocking in architecture. The blue floor acts as a unifying graphic element. Useful for transit, airport or civic projects.
More like this






Keep what you find
A free account saves references to boards and can send you a weekly email of picks based on what you save.
To see every result, go Pro.