Preview image. Unlock full-res
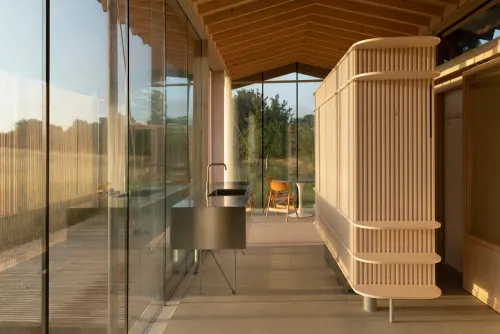
A warm, golden-hour interior of a timber-framed pavilion with glass walls and a curved fluted-wood room divider.
Summary
An interior architecture photo of a light-filled timber pavilion, its exposed beam roof and glass walls warmed by low golden-hour sun, anchored by a curved, fluted wood cabinet dividing the space.
Visual description
Angled wood roof beams meet at a peak overhead, framing full-height glass walls that open onto a grassy field outside. On the left, a mesh-screened glass panel filters the light; a small stainless steel sink and prep table sit against it. Center-right, a rounded, vertically fluted wood room divider curves through the frame like a large column, its ribbed surface catching warm reflected light. A single orange chair is visible through the glass beyond it.
Key takeaway
The fluted, curved wood partition softens what would otherwise be a very rectilinear timber-and-glass structure, and doubles as both a functional divider and a sculptural anchor for the composition.
Reuse notes
Strong reference for warm, natural-material interiors, cabin or pavilion architecture, and curved millwork details. Good pairing for hospitality, wellness, or architecture studio portfolios that want a soft, tactile counterpoint to hard glass-and-timber geometry.
More like this
Keep what you find
A free account saves references to boards and can send you a weekly email of picks based on what you save.
To see every result, go Pro.