Preview image. Unlock full-res
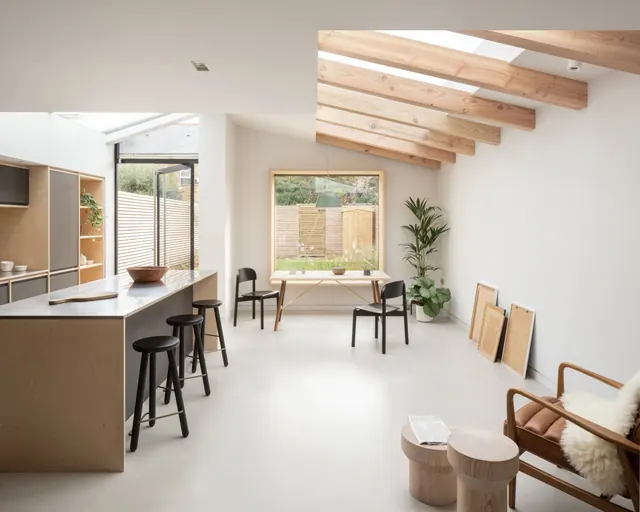
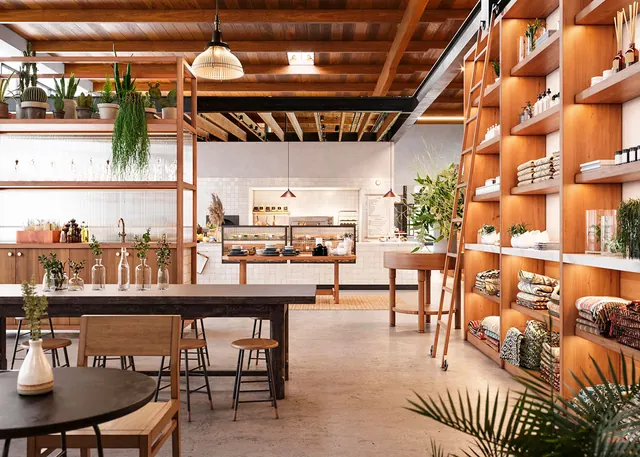
Spacious modern food hall interior with warm wood tones, open shelving, plants, and a central counter area.
Summary
A contemporary food hall interior featuring warm wood structural elements, extensive open shelving with white ceramics and textiles, abundant live plants, and a central service counter.
Visual description
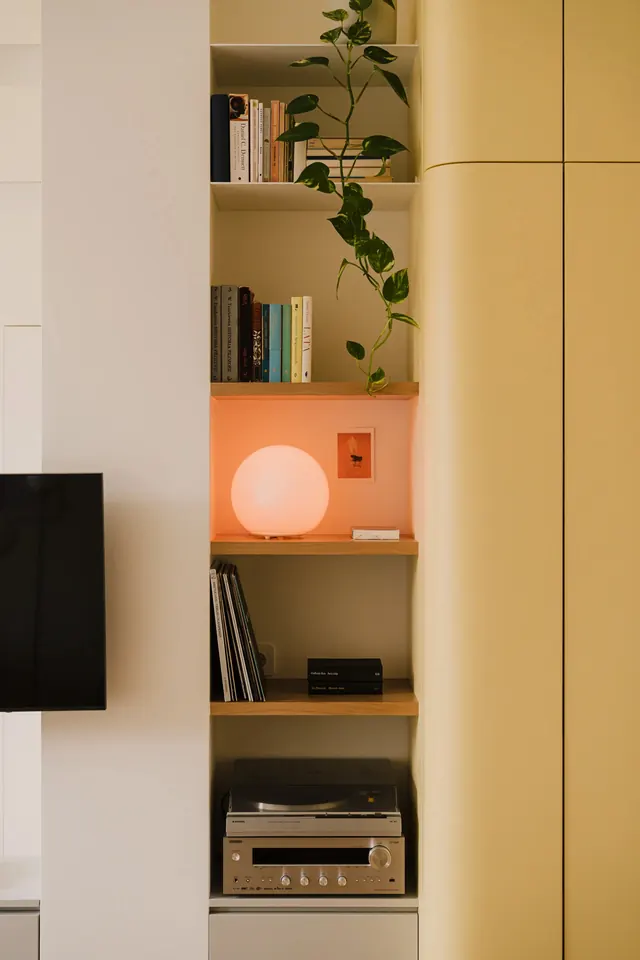
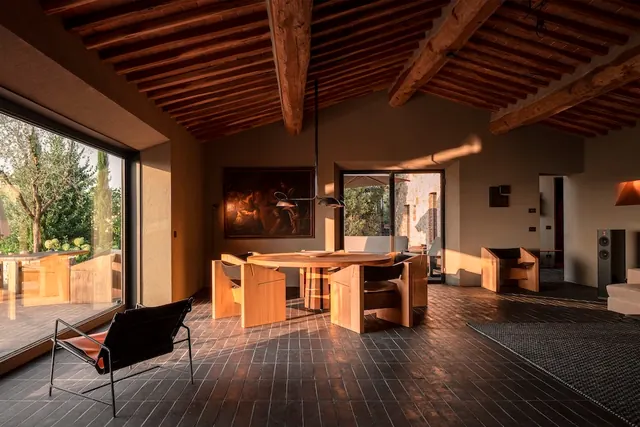
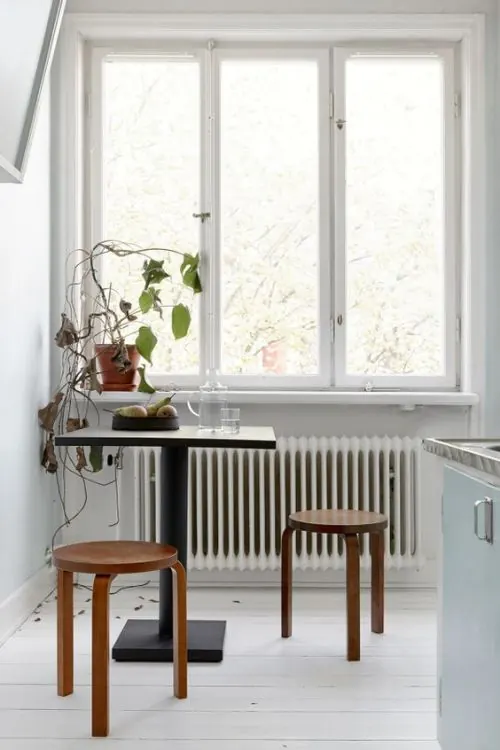
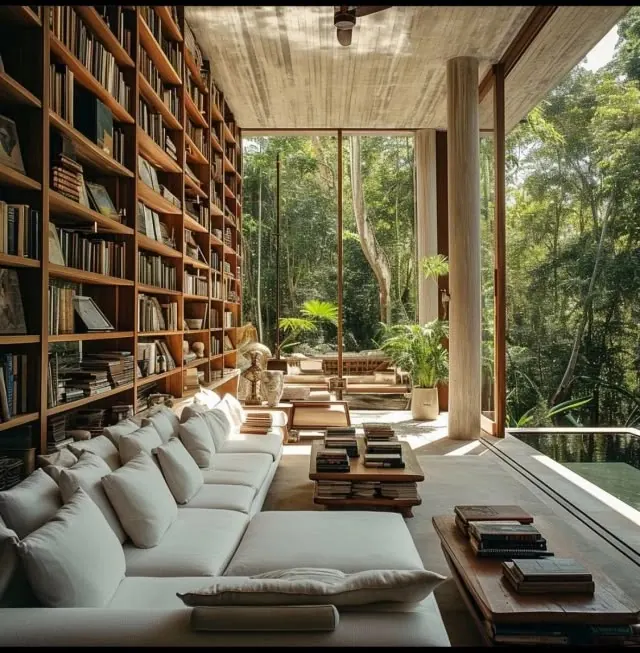
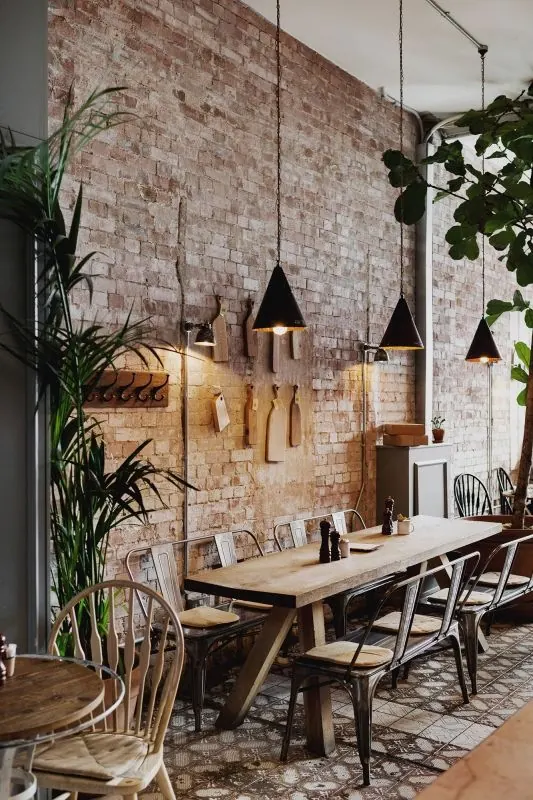
The open-concept space showcases a ceiling of wooden beams and bright pendant lighting. Warm honey-toned wood shelving units line the walls, filled with white dishware, neatly folded linens, and green plants. A large rectangular dining table with black top and wooden chairs sits in the foreground, while hanging plants and potted greenery populate the space. The kitchen counter sits deeper in the space, visible through the open floor plan, with white tile backsplash.
Key takeaway
Integration of natural materials, plants, and open storage creates a warm, inviting retail food space. The wood-dominant color palette and generous use of greenery make the industrial commercial space feel organic and curated.
Reuse notes
Strong reference for hospitality design, farm-to-table restaurant interiors, or artisan food retail spaces. Works well for projects seeking warm, natural, and minimalist aesthetic with integrated plant life.