Preview image. Unlock full-res
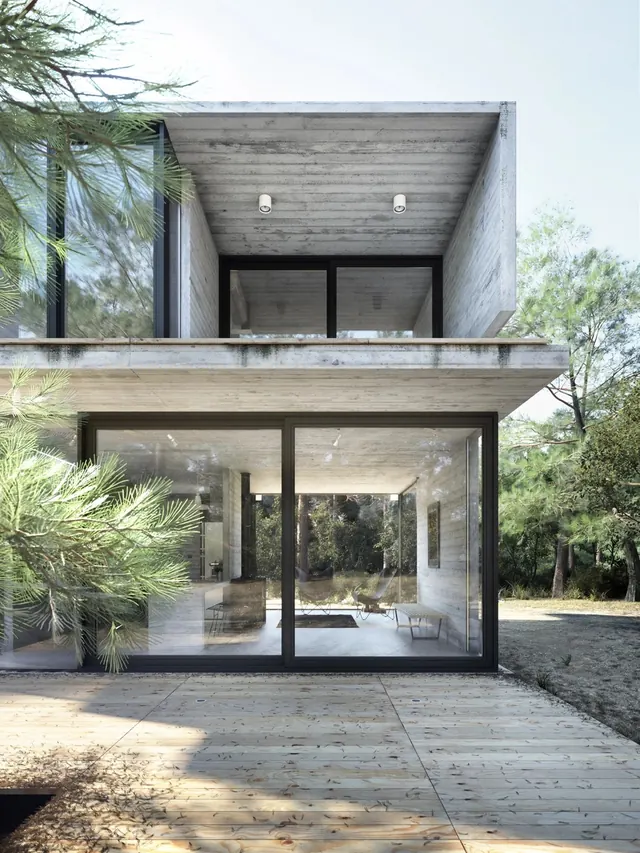
Contemporary house exterior featuring floor-to-ceiling black-framed glass doors opening to interior spaces, concrete construction, and minimalist horizontal lines.
Summary
A contemporary residential architectural photograph showcasing an oversized black-framed glass curtain wall, concrete structural elements, and a sheltered outdoor patio with landscape views.
Visual description
The facade is defined by restraint and horizontal emphasis: a broad black-framed glass wall extends floor-to-ceiling, revealing interior spaces. Concrete construction and clean sight lines dominate. The composition shows broad openings framed by dark mullions, creating a grid pattern. The patio floor is light-colored stone or concrete. Lush green landscape is visible in the background, contrasting with the cool gray and black material palette.
Key takeaway
The dramatic transparency and scale of the glazing creates visual permeability between interior and exterior while maintaining structural honesty through exposed concrete. The dark frame lines provide rhythm and visual structure.
Reuse notes
Essential reference for contemporary residential or boutique hospitality design. Works well for projects emphasizing material authenticity, indoor-outdoor flow, and minimalist modernism.
More like this





Keep what you find
A free account saves references to boards and can send you a weekly email of picks based on what you save.
To see every result, go Pro.