Preview image. Unlock full-res
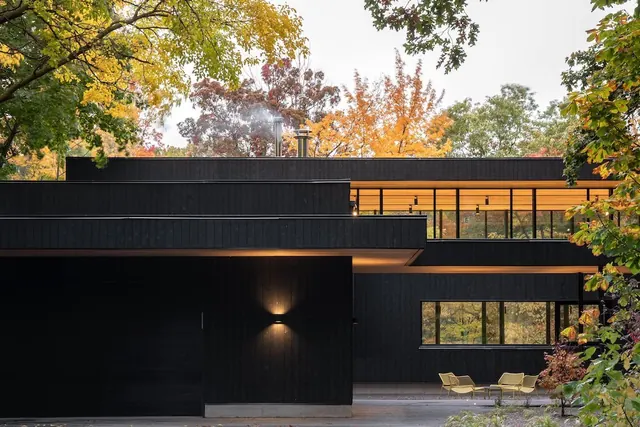
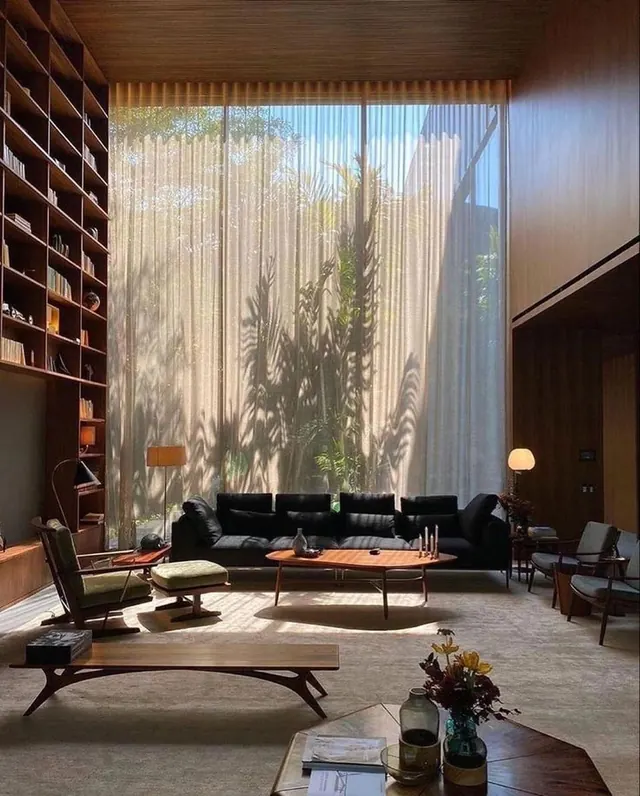
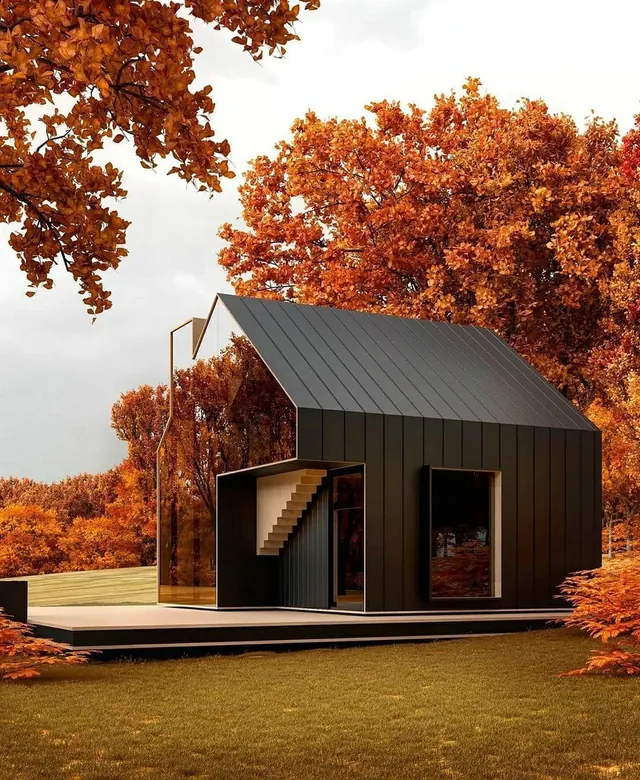
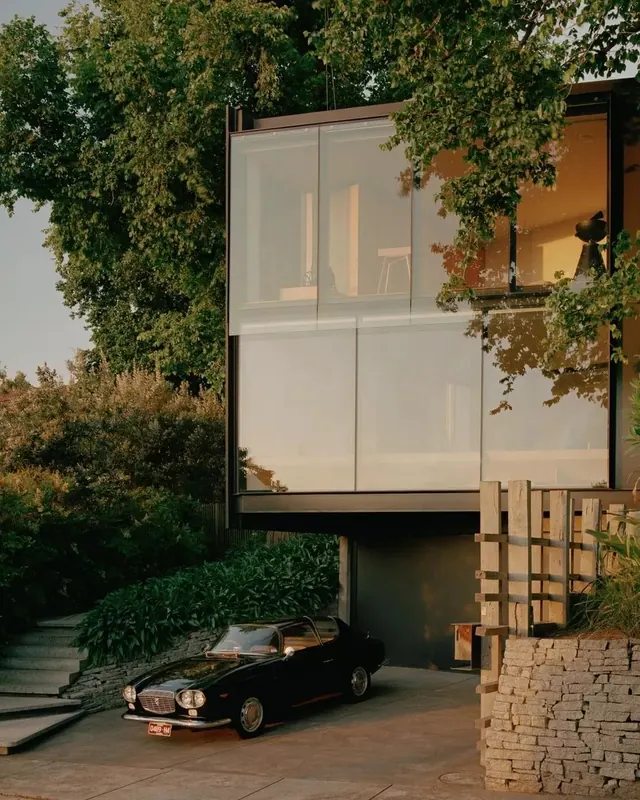
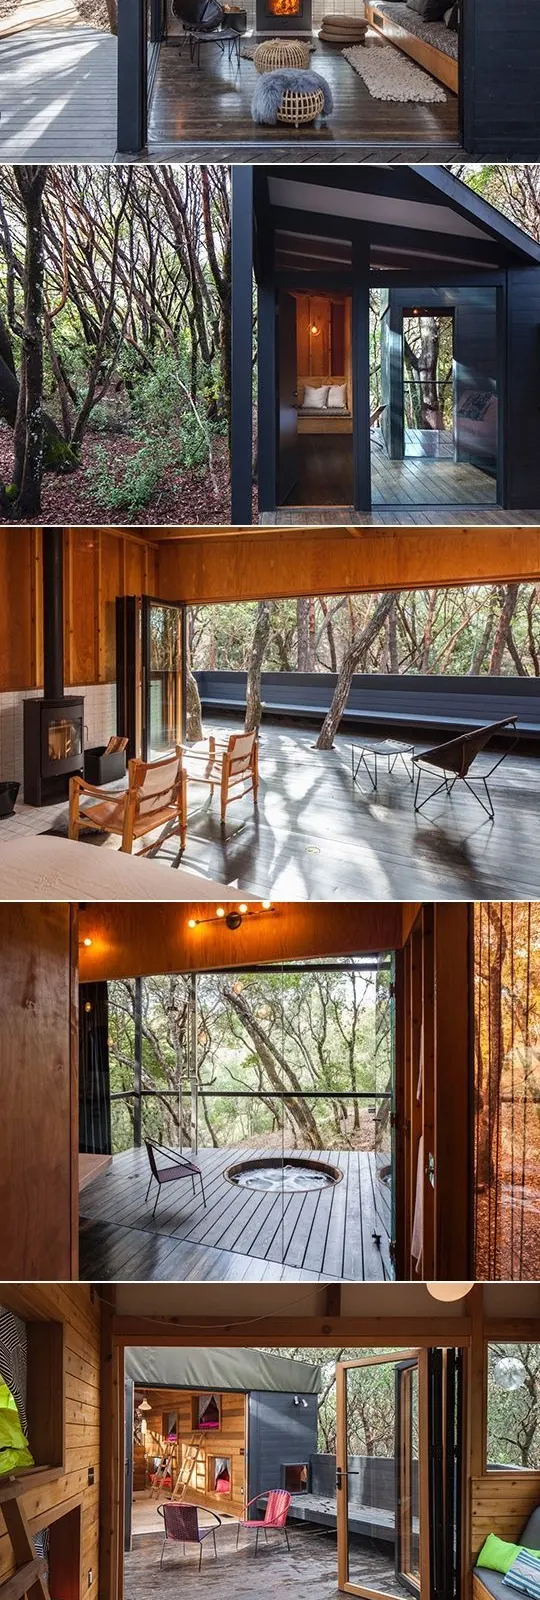
Modular cabin set in woodland with charcoal exterior cladding and exposed wood interior, photographed from multiple angles.
Summary
A small forest dwelling with a minimalist dark-exterior design and inviting warm wood interior, shown through a six-image series capturing exterior facade, entry points, and cozy interior spaces.
Visual description
Charcoal-black geometric exterior walls with large window apertures and walkway stairs. Interior shows warm honey-toned wood cabinetry, flooring, and ceiling surfaces. Expansive windows frame surrounding forest of bare winter trees. Furniture includes mid-century modern seating and dining pieces. Natural light creates strong shadows and emphasizes the interior-exterior contrast. Natural wood grain textures throughout the interior spaces. Exterior landscape is leafless deciduous forest with minimal undergrowth.
Key takeaway
The restraint of the dark, windowless exterior creating intrigue and contrast with the open, light-filled interior. The strategic use of large window frames to blur the boundary between shelter and landscape, making the forest part of the interior experience.
Reuse notes
Strong reference for contemporary cabin or retreat design, or residential projects seeking drama through contrast. The dark-exterior-warm-interior approach works best with significant forest or natural surroundings. Window placement and sizing are critical to the design intent; this works at a moderate to large scale.