Preview image. Unlock full-res
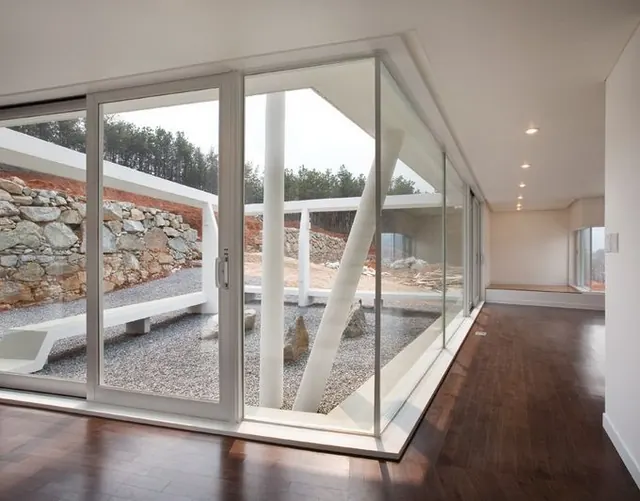
Interior photograph of a minimalist space with expansive floor-to-ceiling sliding glass walls framing a natural landscape of stone, gravel, and sparse plantings, with warm wood flooring and recessed lighting visible inside.
Summary
Interior photograph of a minimalist space with expansive floor-to-ceiling sliding glass walls framing a natural landscape of stone, gravel, and sparse plantings, with warm wood flooring and recessed lighting visible inside.
Visual description
Interior view of a contemporary space with white/cream walls and warm wood flooring. The focal point is an expansive series of floor-to-ceiling sliding glass panels (likely glass doors or windows) that open onto an exterior landscape. Outside the glass: layered stone or reddish rock faces, pale gravel, sparse vegetation, and coniferous trees. Inside, recessed ceiling lights are visible, and the glass structure allows views both straight ahead and to the side. The composition emphasizes the transparency and the visual connection between interior and landscape.
Key takeaway
Large glass surfaces connect interior to landscape without visual interruption. Neutral interior palette (white, wood) allows the exterior view to become the primary visual element. The material contrast (glass transparency, wood warmth, stone texture) creates visual interest.
Reuse notes
Excellent for architecture portfolios, luxury home design, or real-estate marketing. The emphasis on light and landscape works for wellness or lifestyle branding. Can inspire commercial or residential interior design. The glass structural detail is interesting for contemporary design references.