Preview image. Unlock full-res
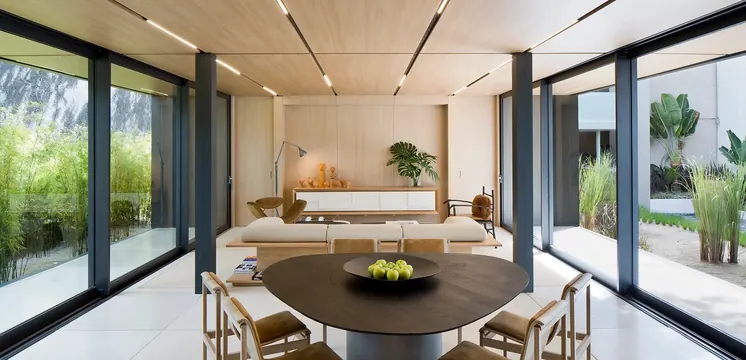
A serene, light-filled open-plan interior with wooden ceiling beams, neutral tones, and large glass doors opening to outdoor landscape, emphasizing horizontal sightlines and material honesty.
Summary
A serene minimalist interior featuring an open-plan dining and living space with warm wood ceiling beams, a long low profile sofa, and expansive glass doors that frame views of a landscaped outdoor garden.
Visual description
A bright, horizontally-oriented room with continuous wooden ceiling spanning the length, supported by dark vertical columns. A round black dining table with natural wood chairs anchors the foreground, while behind it a cream-colored platform sofa faces toward the expansive glazed wall. Large glass doors frame green vegetation and landscape beyond. The interior palette is warm neutral—wood tones, cream, soft grays—with minimal furnishings and art. Planters with green plants punctuate the space, reinforcing the indoor-outdoor connection.
Key takeaway
Horizontal layering and material honesty (exposed wood structure, natural light, few objects) create calm spatial flow that connects interior and landscape seamlessly.
Reuse notes
Strong reference for contemporary residential or hospitality design emphasizing tranquility and material craft. The open-plan composition with strategic plantings works well in wellness, residential, or resort contexts.
More like this


Keep what you find
A free account saves references to boards and can send you a weekly email of picks based on what you save.
To see every result, go Pro.