Preview image. Unlock full-res
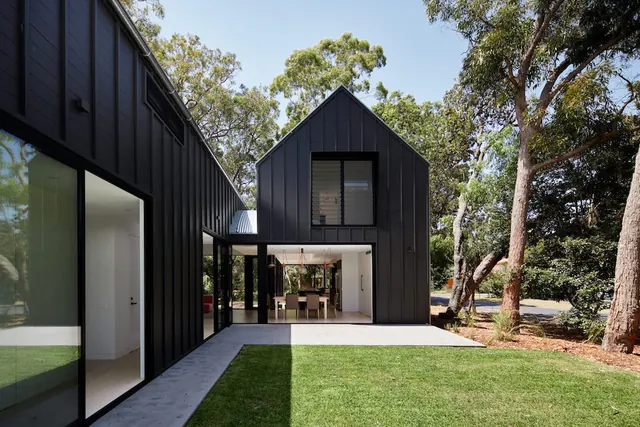
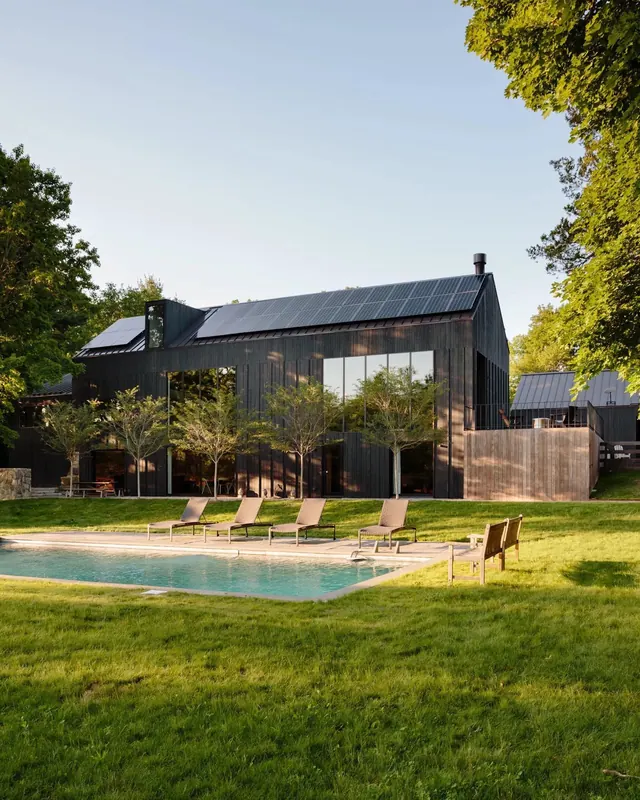
Contemporary residence with dark vertical cladding, glass walls, lawn patio, and wooded hillside setting.
Summary
An L-plan modern home wraps a lawn with floor-to-ceiling glass between charcoal standing-seam volumes.
Visual description
Two black metal wings meet around a green rectangle: single-story bar left, two-story gable right with small corrugated silver insert. Sliding glass reveals bright white interior, wood dining table, and pendants. Concrete path borders the turf; tall eucalyptus trees rise behind under clear sky with sharp shadows.
Key takeaway
Dark exterior volumes make interior light a beacon in wide shots. L-shaped plan frames lawn as outdoor room.
Reuse notes
Residential architect marketing, luxury real estate, or design editorials on indoor-outdoor living.
More like this





Keep what you find
A free account saves references to boards and can send you a weekly email of picks based on what you save.
To see every result, go Pro.