Preview image. Unlock full-res
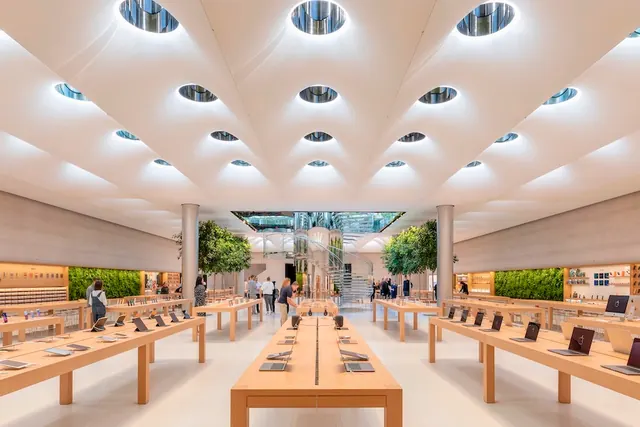
A wide-angle photograph of a spacious, contemporary commercial lobby featuring a symmetrical layout with multiple seating areas and a central reception desk.
Summary
A wide-angle photograph of a spacious, contemporary commercial lobby featuring a symmetrical layout with multiple seating areas and a central reception desk.
Visual description
The space features a high ceiling with recessed circular lights and a large central chandelier. Symmetrical wooden tables and chairs are arranged on both sides of a long, central reception counter.
Key takeaway
The design emphasizes symmetry, clean lines, and a neutral color palette to create a spacious and organized atmosphere.
Reuse notes
Use as a reference for corporate interior design, spatial planning, or high-end commercial real estate marketing.
More like this
Keep what you find
A free account saves references to boards and can send you a weekly email of picks based on what you save.
To see every result, go Pro.