Preview image. Unlock full-res
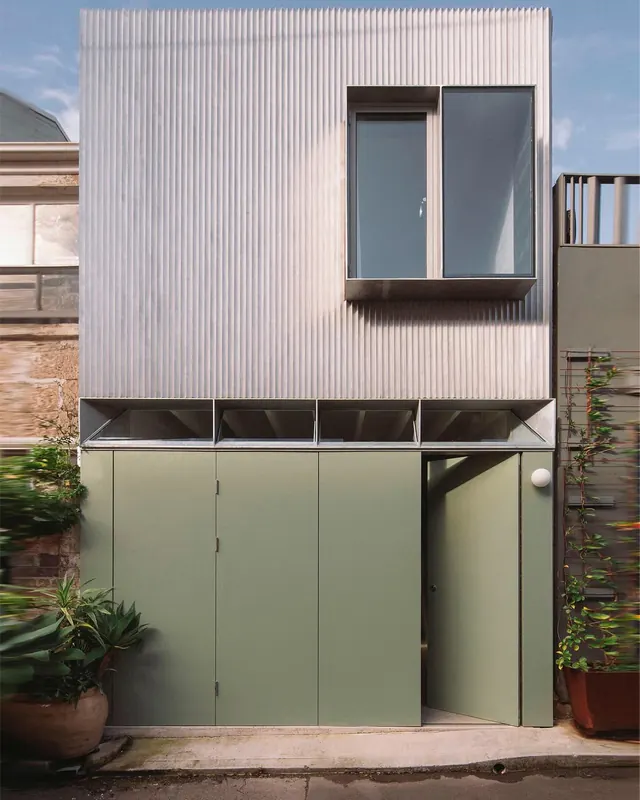
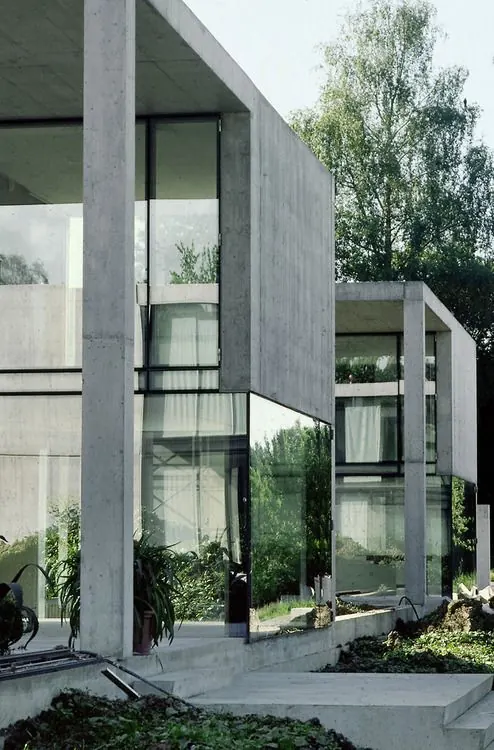
Contemporary residential architecture with white corrugated metal upper facade, sage-green lower panel, and small window punches.
Summary
Contemporary residential architecture with white corrugated metal upper facade, sage-green lower panel, and small window punches.
Visual description
A straight-on photograph of a two-story modern residential facade. The upper story is clad in vertical corrugated white metal siding (subtle shadow from the ridges creates texture). A horizontal band of black glazing sits slightly proud of the surface. The lower story features a muted sage-green/grey-green panel with two black-framed windows and a matching green door. A potted plant (dark foliage) sits to the left; climbing ivy drapes the right edge. Clear daylight casts soft shadows, emphasizing the corrugation without harshness. The composition is centered and grid-like, emphasizing order and proportion.
Key takeaway
Texture within restraint. Corrugated siding adds visual interest to white through shadow play alone. Pastel green acts as a grounding accent without brightness. Material honesty (metal, glass, greenery) over decoration.
Reuse notes
Architectural portfolios, sustainable housing marketing, minimalist interior design mood boards, residential real estate branding, contemporary furniture product photography (placing objects in this environment), design magazine editorials. The palette (white, sage, black) is endlessly versatile. Style is contemporary and timeless. Reference for cladding and fenestration proportions.
More like this


Keep what you find
A free account saves references to boards and can send you a weekly email of picks based on what you save.
To see every result, go Pro.