Preview image. Unlock full-res
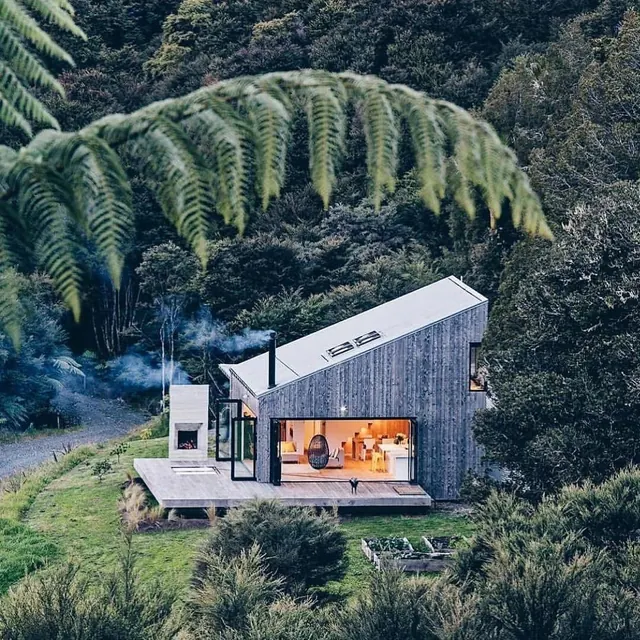
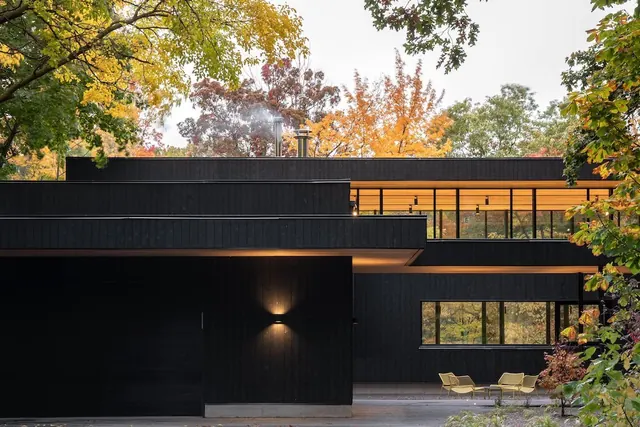
Contemporary small house nestled in a densely forested hillside with fern canopy overhead, featuring weathered wood cladding and large glass windows revealing warm interior light.
Summary
A contemporary minimalist cabin set against a lush, forested backdrop dominated by a massive hanging fern canopy. The weathered timber structure features a large framed window glowing with warm interior light, while a concrete deck and wood chimney complete the composition.
Visual description
The structure is a compact rectangular form clad in dark grey weathered timber board-and-batten. A large fixed window with black framing dominates the front facade, revealing warm amber light and interior furnishings inside. A white concrete deck extends from the entrance. The background is dominated by dense forest vegetation—towering ferns with feathery fronds hang overhead, while dark green trees and underbrush fill the hillside. Smoke rises from a black metal chimney. The color palette is naturally muted: dark slate greys, soft taupe, and forest greens.
Key takeaway
The architectural strategy of placing a modern minimal structure within a dominant natural landscape, using large glass to connect interior warmth with exterior wilderness, and letting the surrounding nature become a visual frame for the building.
Reuse notes
Strong reference for residential architecture in forest settings, hospitality cabins, or editorial photography emphasizing human structures in dramatic natural contexts. Works well for sustainability-focused or eco-tourism projects.
More like this


Keep what you find
A free account saves references to boards and can send you a weekly email of picks based on what you save.
To see every result, go Pro.