Preview image. Unlock full-res
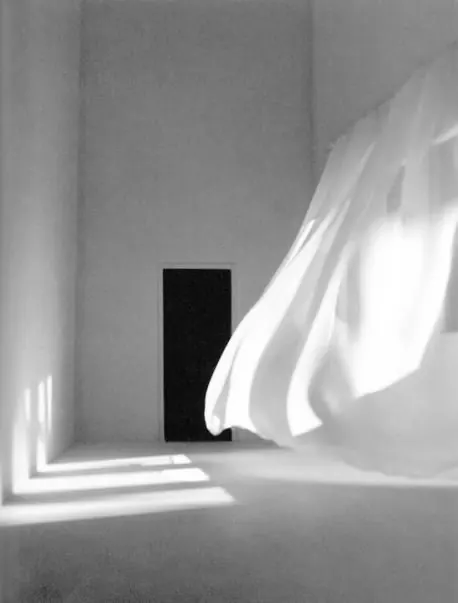
Architectural interior photograph featuring a stark dark rectangular door centered against flowing white curved walls, lit by dramatic side lighting.
Summary
A minimalist architectural interior photograph showcasing a stark black rectangular door centered within a luminous white space defined by flowing curved walls, unified by dramatic side lighting.
Visual description
The composition centers on a single solid black rectangular door set against predominantly white walls and ceiling. The architectural space features graceful, undulating curves that create soft transitions between surfaces. A strong directional light source from the upper right casts clean shadows and creates a gradient across the curved wall surfaces, adding volume and dimensionality to the minimal palette. The geometric contrast between the rigid door frame and the organic curves of the architecture creates visual tension.
Key takeaway
Extreme minimalism and geometric restraint can create powerful visual impact. The interplay between the rigid rectangular door and the flowing curves demonstrates how a single dark element can anchor a predominantly light composition and direct viewer attention.
Reuse notes
Strong reference for architectural photography, interior design concepts, and minimal design principles. The dramatic side lighting and high-contrast palette demonstrate how light and shadow can define space. Note: this is a photograph of an architectural space, not a brand composition design.
More like this


Keep what you find
A free account saves references to boards and can send you a weekly email of picks based on what you save.
To see every result, go Pro.