Preview image. Unlock full-res
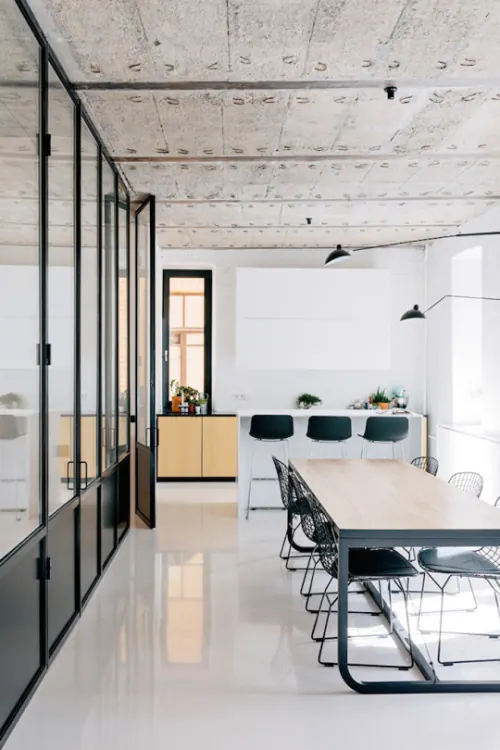
An interior architecture photograph of a contemporary open-plan loft space featuring a black-framed glass partition wall, light wood dining table, white shell chairs, and industrial concrete ceiling details against stark white walls.
Summary
A refined interior architecture photograph showcasing a contemporary loft with minimalist Scandinavian furnishings, an industrial ceiling, and a dramatic black-framed glass partition creating spatial division within an otherwise open, light-filled environment.
Visual description
Predominantly white walls and polished light concrete floor. A striking black-framed glass partition wall dominates the left side of the composition, creating a transparent room-within-a-room. Through the glass, a warm wood cabinet with plants is visible, contrasting with the otherwise monochromatic palette. The main space features a light natural wood rectangular dining table with white shell-style chairs positioned in the center-right. Warm indirect lighting from a window visible through the glass partition. Raw concrete ceiling with visible fasteners and structural elements spans the entire space, adding industrial texture and visual interest. Two pendant lamps with black shades hang over the dining area. The overall composition emphasizes clean lines, functional design, and the interplay between transparent and solid materials.
Key takeaway
Glass partitions create spatial division without sacrificing visual continuity or light flow. Industrial ceiling details (concrete, visible fasteners) add character and texture to minimalist interiors. Warm wood and plant accents humanize stark monochromatic spaces. The transparent wall strategy is effective in open-plan spaces where multiple functions need separation.
Reuse notes
Strong for architecture and design publications, real estate marketing for contemporary properties, or workplace design case studies. The minimalist approach appeals to Scandinavian and modern design audiences. Works well for interior design portfolios, architectural documentation, or furniture showroom inspiration. Pairs well with descriptive text about spatial planning, material choices, or sustainable design practices.
More like this


Keep what you find
A free account saves references to boards and can send you a weekly email of picks based on what you save.
To see every result, go Pro.