Preview image. Unlock full-res
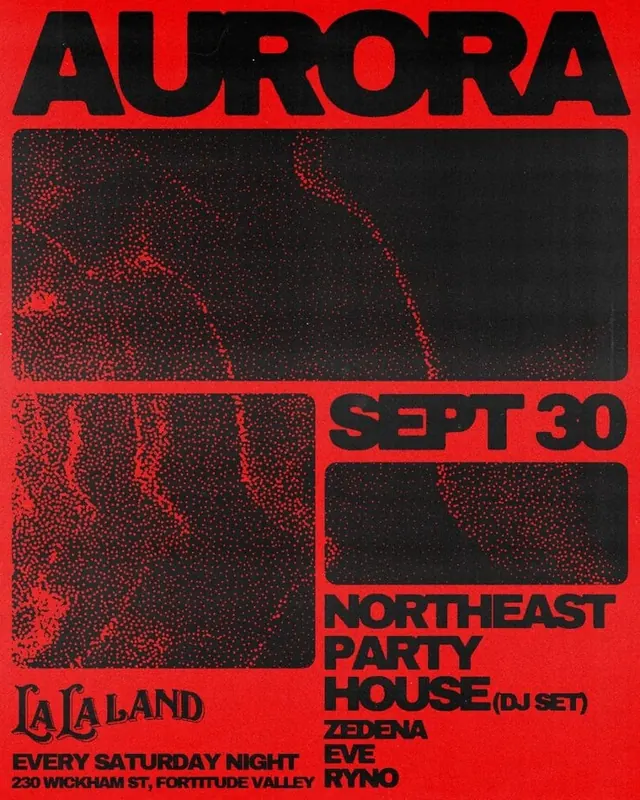
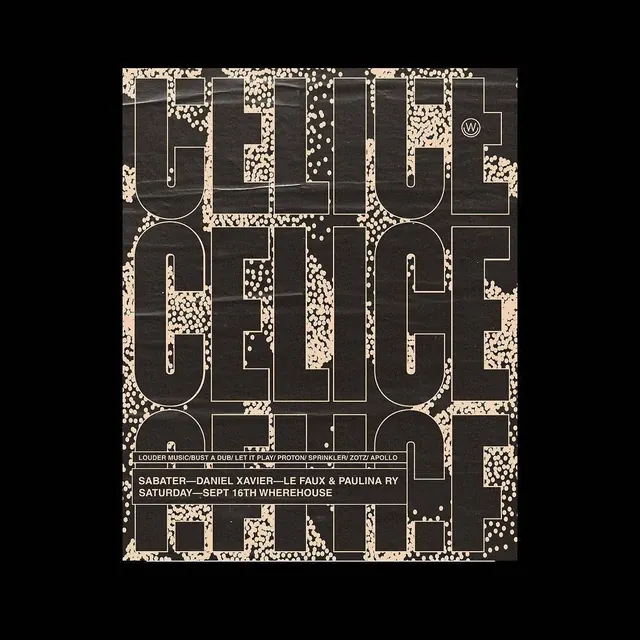
A high-contrast, typographic poster featuring large, outlined letters filled with a speckled pattern, layered over event details.

Summary
A high-contrast, typographic poster featuring large, outlined letters filled with a speckled pattern, layered over event details.
Visual description
The design features the word 'CELICE' repeated three times in massive, outlined, condensed sans-serif type. The letters are filled with a light-colored stippled or speckled pattern against a dark background. Small text at the bottom provides event details including 'LOUDER MUSIC/BUST A DUB/LET IT PLAY/PROTONI/SPRINKLER/ZOTZ/ APOLLO', 'SABATER—DANIEL XAVIER—LE FAUX & PAULINA RY', and 'SATURDAY—SEPT 16TH WAREHOUSE'.
Key takeaway
Use oversized, outlined typography filled with textured patterns to create a high-impact, layered visual hierarchy.
Reuse notes
Ideal for music event flyers, club posters, or bold editorial covers.